
$3,849,000
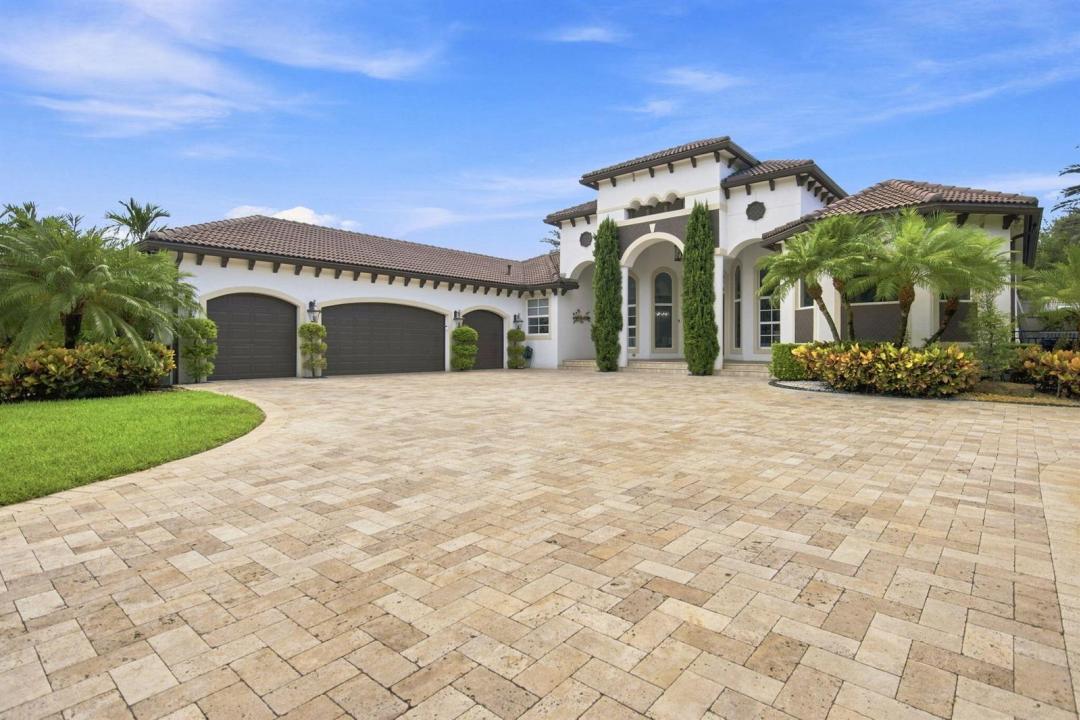
Single Family Home for Sale, 4851 SW 111TH Terrace, Davie, Florida 33328
- MLS#B26071061
- 5
- 6
448 m² (4,827 ft²)
Listed By Coldwell Banker Realty
The Single Family Home for Sale located at 4851 SW 111TH Terrace, Davie, Florida 33328 is currently for sale. This property has 5 bedrooms, 6 bathrooms.
Description
Luxury Living at Its Finest! This exceptional & Unique residence in Davie, showcases sophisticated interior design, impeccable craftsmanship, and an uncompromising selection of high-end finishes and materials. Every detail has been thoughtfully curated to create an elegant & comfortable living environment, featuring designer appointments, MIA Cucina, premium flooring & beautifully appointed living spaces. The spectacular backyard is designed to rival a private resort, the oversized swimming pool creates the perfect setting for relaxation and entertainment. A stylish tiki bar adds an incredible outdoor experience, ideal for hosting and friends. The combination of refined interiors & resort-style outdoor oasis, offers a truly elevated lifestyle rarely found in Today's market. This home offers many more upgrades & features that will be included in an additional Home Features supplement.
Location
4851 SW 111TH Terrace, Davie, Florida 33328
Property features
Property
- Property size:
448 m² (4,827 ft²) - Features: PantryRoom For PoolGaragePatioAwningsSplit BedroomsDrivewayStorage SpaceWalkin ClosetsFireplace
- Location: Waterfront
- Other building structures: Guest House
Lot/Land
- Land/Lot size:
4,047 m² (43,560 ft²) - Water frontage: 38 m
- Lot Description: FencedSidewalksSprinklers
Construction
- Year built: 2006
- Style: Mediterranean
- Roof type: Barrel
- Condition: RemodeledRenovated
- Construction: Cbs Construction
Parking/Garage
- Garage description: Attached GarageAutomatic Garage Door Opener
Bedrooms
- Bedrooms: 5
Bathrooms
- Total bathrooms: 6
- Full bathrooms: 5
- Half baths: 1
Other Rooms
- Room types: Entry FoyerFormal Dining Room
- Kitchen description: Island
- Appliances: FreezerGas Water HeaterElectric Water HeaterWasherRangeMicrowaveOven - WallRefrigeratorOven - Self CleaningDisposalDryerWater SoftenerIcemakerDishwasher
Interior Features
- Doors: French Door
- Windows: Bay WindowWindow Blinds
- Floors: Marble
- Ceiling: Volume Ceilings
- Trim: Closet Cabinetry
- Fireplace description: Decorative
Exterior Features
- Outdoor spaces: Patio
- Carport spaces:
Pool and Spa
- Pool: HeatedPrivate PoolEquipment StaysOutdoor ShowerPool With Spa
- Spa: HeatedInground
Water and Boating
- Water: Canal
recreational
- recreational: Hot TubSpaSwimming PoolBarbeque
Security
- Features: Owned Burglar AlarmSmoke Detector
View
- Features: Canal ViewPool ViewWater View
Heating and Cooling
- Heating System: ElectricCentral
- Hot water service: Natural Gas Water HeaterSolar Water Heater
- Cooling System: Ceiling FanElectricCentral AC
Utilities
- Telecommunication: Cable Available
- Other utilities: Natural GasSewer/SepticSeptic TankWell
Community
- Features: Pets AllowedSwimming Pool
School information
- High School: Cooper City
- Middle School: Pioneer
- Elementary School: Griffin