
$1,100,000
Apartment for Sale, 485 Brickell Ave 4410, Miami, Florida 33131
- MLS#A12085543
- 2
- 2
125 m² (1,347 ft²)
Listed By Blackbook Properties
The Apartment for Sale located at 485 Brickell Ave 4410, Miami, Florida 33131 is currently for sale. This property has 2 bedrooms, 2 bathrooms.
Description
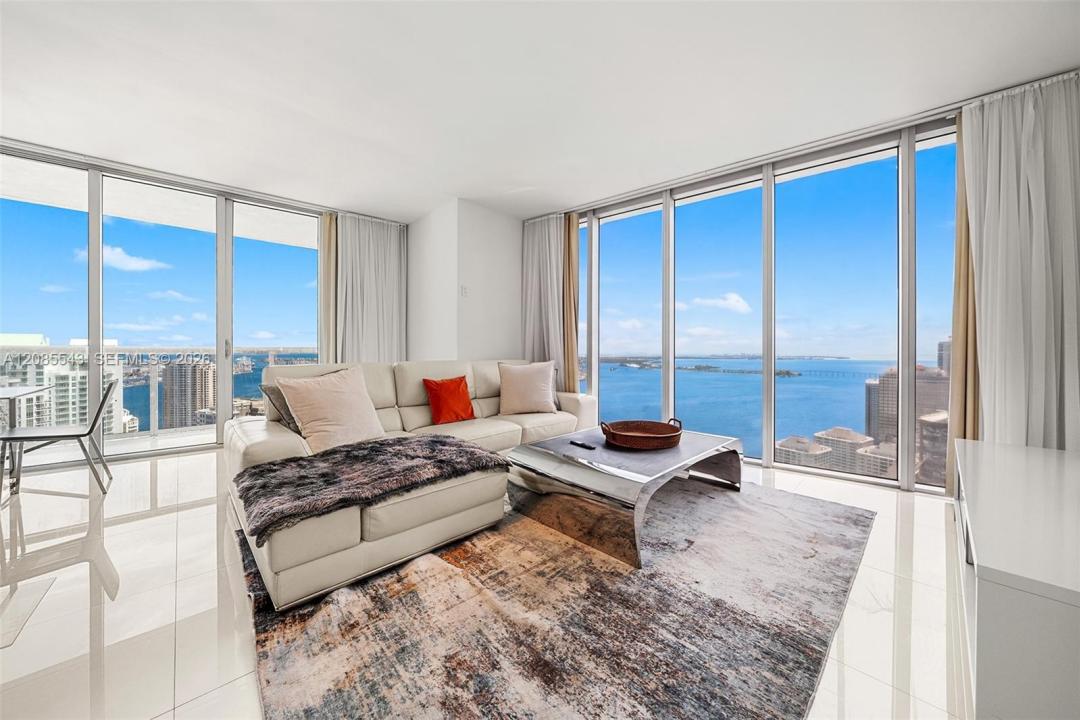
Enjoy water views from every room in this 2-bed, 2-bath high-floor corner residence in one of Icon Brickell III’s most desirable lines. From the 44th floor, floor-to-ceiling windows frame sweeping views across Biscayne Bay toward Brickell Key and Key Biscayne, while a spacious private balcony extends the living space outdoors.
The open layout features a contemporary kitchen with Sub-Zero and Wolf appliances, kitchen island, and in-unit washer and dryer. Both bathrooms have been completely renovated with modern finishes. The primary suite overlooks the water and features a spacious built-out walk-in closet, double vanity, and modern shower.
Sold fully furnished with modern pieces, the residence is ready for immediate personal use or short-term rental operation. Icon Brickell III, home to the W Miami hotel, allows daily rentals and is part of the landmark 10-acre Icon Brickell waterfront complex at the meeting point of the Miami River and Biscayne Bay. Residents enjoy an expansive waterfront pool deck, 28,000-square-foot spa and fitness center, hot tub, sauna and steam rooms, valet parking, and on-site dining.
Ideally positioned along Brickell Avenue, Icon Brickell is just steps from Brickell City Centre, Whole Foods, the Metromover, and Brickell’s dining, shopping, and nightlife, with easy access to Downtown Miami, Miami International Airport, and Miami Beach.
Location
485 Brickell Ave 4410, Miami, Florida 33131
Property features
Property
- Property size:
125 m² (1,347 ft²) - Type: Furnished
- Features: GaragePorch OpenBalconyElevatorsWalkin Closets
- Location: Waterfront
Construction
- Year built: 2009
- Style: High Rise
- Condition: Turnkey
- Construction: Concrete Block With BrickCbs Construction
Parking/Garage
- Garage description: Attached Garage
Bedrooms
- Bedrooms: 2
Bathrooms
- Total bathrooms: 2
- Full bathrooms: 2
Other Rooms
- Room types: Entry Foyer
- Kitchen description: Island
- Appliances: Electric Water HeaterWasherRangeMicrowaveRefrigeratorDryerIcemakerDishwasher
Interior Features
- Windows: Window Blinds
- Floors: Tile
- Trim: Closet Cabinetry
Exterior Features
- Outdoor spaces: Balcony
- Carport spaces:
Pool and Spa
- Pool: Private Pool
Water and Boating
- Water: Bay
- Boating: Community Dock
Security
- Features: Fire AlarmSmoke Detector
View
- Features: Ocean ViewBay ViewWater View
Heating and Cooling
- Heating System: ElectricCentral
- Cooling System: ElectricCentral AC
Community
- Features: Pets AllowedElevatorsSpaSwimming PoolBilliard RoomAssociation Gym/Exercise RoomHeated Swimming Pool
School information
- Middle School: Shenandoah
- Elementary School: Southside