
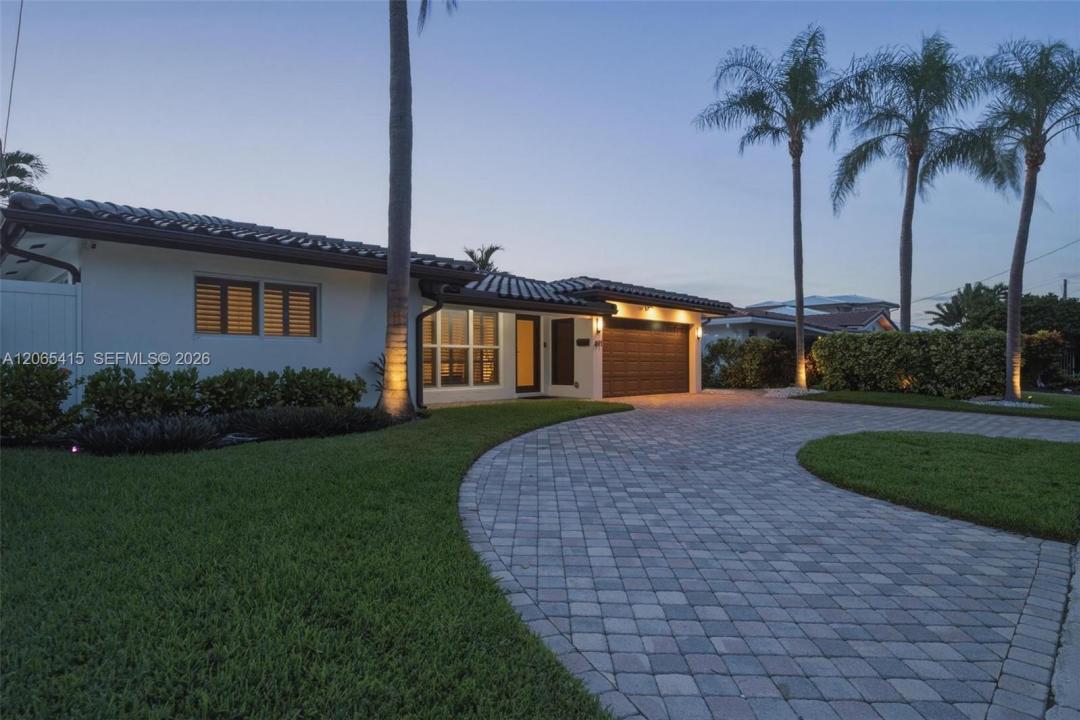
$1,425,000
Single Family Home for Sale, 491 SE 10th Ave, Pompano Beach, Florida 33060
- MLS#A12065415
- 3
- 2
179 m² (1,923 ft²)
Listed By Compass Florida, LLC
The Single Family Home for Sale located at 491 SE 10th Ave, Pompano Beach, Florida 33060 is currently for sale. This property has 3 bedrooms, 2 bathrooms.
Description
A rare find in Garden Isles, this immaculate 3-bedroom, 2-bath pool home delivers the ultimate South Florida waterfront lifestyle from a quiet cul-de-sac setting. A standout opportunity for boating enthusiasts, the property offers 70 ft. of waterfront with a private dock, NEWER 16,000-LB ALUMINUM BOAT LIFT, and OCEAN ACCESS with just one fixed bridge at Federal Highway and quick access to the Intracoastal. Enjoy morning light over the water while relaxing poolside or head out by boat on the Intracoastal and beyond. Major improvements add value, including a BRAND-NEW TILE ROOF, NEW A/C SYSTEM WITH NEW DUCTWORK, LINED PIPES, NEW INSULATION, and IMPACT WINDOWS AND DOORS. Inside, more than 1,900 square feet of well-designed living space features an open layout, tile flooring throughout, and updated kitchen and bathrooms with modern finishes. The spacious Florida room captures canal views and creates an extension of the main living area. Step outside and the backyard becomes your private waterfront retreat. An expansive travertine patio surrounds the resurfaced pool and spa, with space for outdoor dining, entertaining, BBQs, or simply unwinding by the water. A low-maintenance artificial turf area adds usable outdoor space, while the 1.5-car garage provides storage and convenience. With extensive upgrades, exceptional boating access, stunning sunsets over the pool, and a backyard designed to embrace the Florida lifestyle, this is a rare opportunity to have it all on the water.
Location
491 SE 10th Ave, Pompano Beach, Florida 33060
Property features
Property
- Property size:
179 m² (1,923 ft²) - Features: GaragePatioDrivewayLaundry Area In GarageWalkin Closets
- Location: Ocean AccessWaterfront
Lot/Land
- Land/Lot size:
683 m² (7,350 ft²) - Water frontage: 21 m
- Lot Description: Fenced
Construction
- Year built: 1963
- Style: Split Level
- Construction: Cbs ConstructionConcrete/Block
Parking/Garage
- Garage description: Attached GarageAutomatic Garage Door Opener
Bedrooms
- Bedrooms: 3
Bathrooms
- Total bathrooms: 2
- Full bathrooms: 2
Other Rooms
- Room types: Florida RoomFamily RoomDen/Library/Office
- Kitchen description: Island
- Appliances: WasherRangeMicrowaveRefrigeratorDisposalDryerDishwasher
- Laundry description: Laundry Area In Garage
Interior Features
- Windows: Plantation Shutters
- Floors: TileCeramic Tile
- Bar: Bar
Exterior Features
- Outdoor spaces: Patio
- Driveway: Driveway - Circular
- Carport spaces:
Pool and Spa
- Pool: IngroundGunite
- Spa: Above Ground
Water and Boating
- Water: Sea WallCanal
- Boating: Boat LiftFixed BridgePrivate Dock
recreational
- recreational: SpaSwimming PoolUnrestricted Salt Water Access
View
- Features: Canal ViewPool View
Heating and Cooling
- Heating System: ElectricCentral
- Cooling System: ElectricCentral AC
Utilities
- Other utilities: Public SewerMunicipal Water
Community
- Features: Pets Allowed