
$1,100,000
Single Family Home for Sale, 4952 SW SENSATION Street, Palm City, Florida 34990
- MLS#B26059429
- 5
- 4
358 m² (3,851 ft²)
Listed By Compass Florida LLC
The Single Family Home for Sale located at 4952 SW SENSATION Street, Palm City, Florida 34990 is currently for sale. This property has 5 bedrooms, 4 bathrooms.
Description
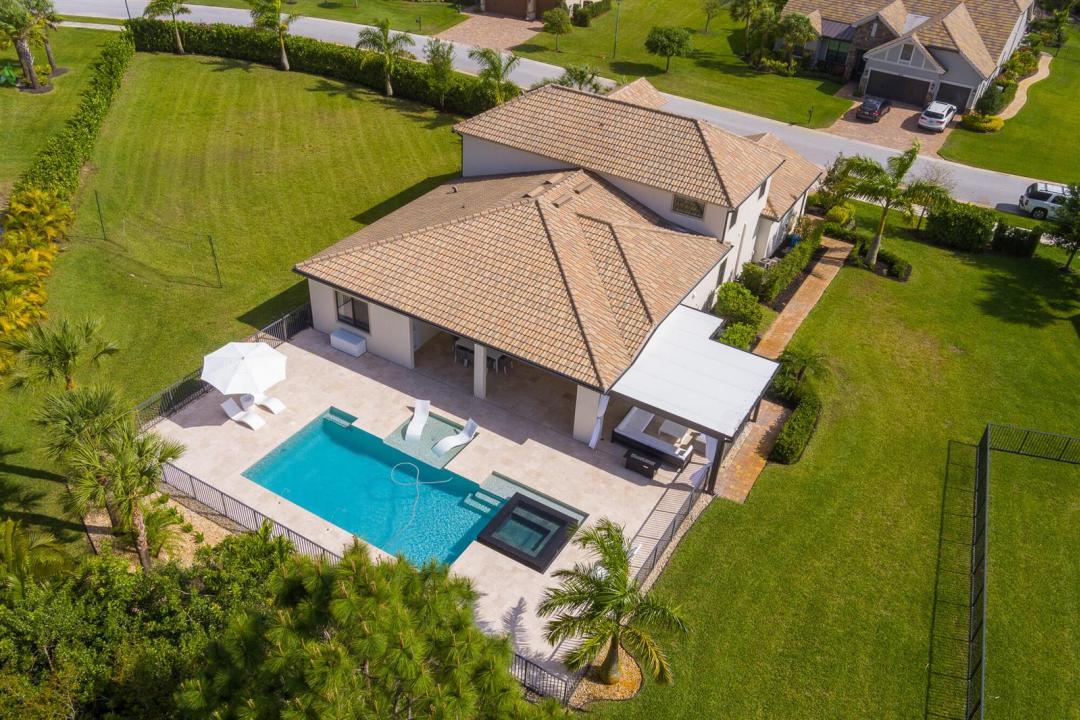
Experience the pinnacle of modern luxury at this architectural standout in Palm City. Spanning over 3,800 square feet of impeccably designed living space, this 5-bedroom, 4-bathroom residence is a masterclass in scale and sophistication. From the sleek three-car garage to the sun-drenched interiors, every inch of this home is curated for a high-end lifestyle. The main level features a dedicated executive office, while the upper floor reveals a massive, versatile loft—perfect for a media lounge or creative studio. The heart of the home flows effortlessly into the ultimate outdoor sanctuary. Set on a rare, oversized lot, the backyard is a private resort designed for the host who demands the best. An expansive custom pool and integrated hot tub serve as the centerpiece, flanked by a professional-grade outdoor kitchen and multiple lounging zones. Whether hosting large-scale events or enjoying quiet evenings under the stars, the indoor-outdoor synergy is unmatched. Beyond the aesthetics, the home is equipped with premium upgrades, including a whole-house water filtration system for total peace of mind. Perfectly positioned near world-class golf, boutique shopping, and waterfront dining, this property offers a seamless blend of tranquility and modern convenience. This is more than a home; it's a lifestyle statement on Sensation Street.
Location
4952 SW SENSATION Street, Palm City, Florida 34990
Property features
Property
- Property size:
358 m² (3,851 ft²) - Type: Unfurnished
- Features: PantryAtticGaragePatioLoftWasher HookupPull Down Stairs To AtticWalkin Closets
- Location: Waterfront
Lot/Land
- Land/Lot size:
2,498 m² (26,889 ft²) - Lot Description: FencedSidewalks
Construction
- Year built: 2016
- Style: Mediterranean
- Roof type: Barrel
- Construction: Cbs Construction
- Exterior: Stucco
Parking/Garage
- Garage description: Attached GarageAutomatic Garage Door Opener
Bedrooms
- Bedrooms: 5
Bathrooms
- Total bathrooms: 4
- Full bathrooms: 4
- Details: Custom Mirrors
Other Rooms
- Room types: Family RoomDen/Library/OfficeEntry FoyerGreat Room
- Kitchen description: Island
- Appliances: Electric Water HeaterWasherRangeMicrowaveOven - WallRefrigeratorOven - Self CleaningDisposalDryerDishwasher
Interior Features
- Windows: Drapes/CurtainsWindow BlindsHurricane Shutters
- Floors: Ceramic Tile
- Ceiling: Vaulted CeilingsVolume Ceilings
Exterior Features
- Outdoor spaces: Patio
- Carport spaces:
Pool and Spa
- Pool: HeatedPrivate PoolOutdoor ShowerGunite
- Spa: Bath TubHeated
Water and Boating
- Water: Pond
recreational
- recreational: SpaSwimming Pool
Security
- Features: Fire AlarmSmoke Detector
View
- Features: Lake ViewPond ViewPool View
Heating and Cooling
- Heating System: Heat PumpElectricCentralZoned
- Cooling System: Ceiling FanElectricCentral AC
Utilities
- Telecommunication: Cable Available
- Other utilities: SewerPublicUnderground UtilitiesSewer Available Off SitePublic Sewer
Community
- Features: Exercise RoomClubhouseGolf CoursePets AllowedSpaSwimming PoolTennis CourtsAssociation Gym/Exercise Room
School information
- High School: Martin County High
- Middle School: Hidden Oaks