
$1,899,000
Farm for Sale, 4976 Bocaire Boulevard, Boca Raton, Florida 33487
- MLS#B26038910
- 4
- 6
380 m² (4,089 ft²)
Listed By Coldwell Banker
The Farm for Sale located at 4976 Bocaire Boulevard, Boca Raton, Florida 33487 is currently for sale. This property has 4 bedrooms, 6 bathrooms.
Description
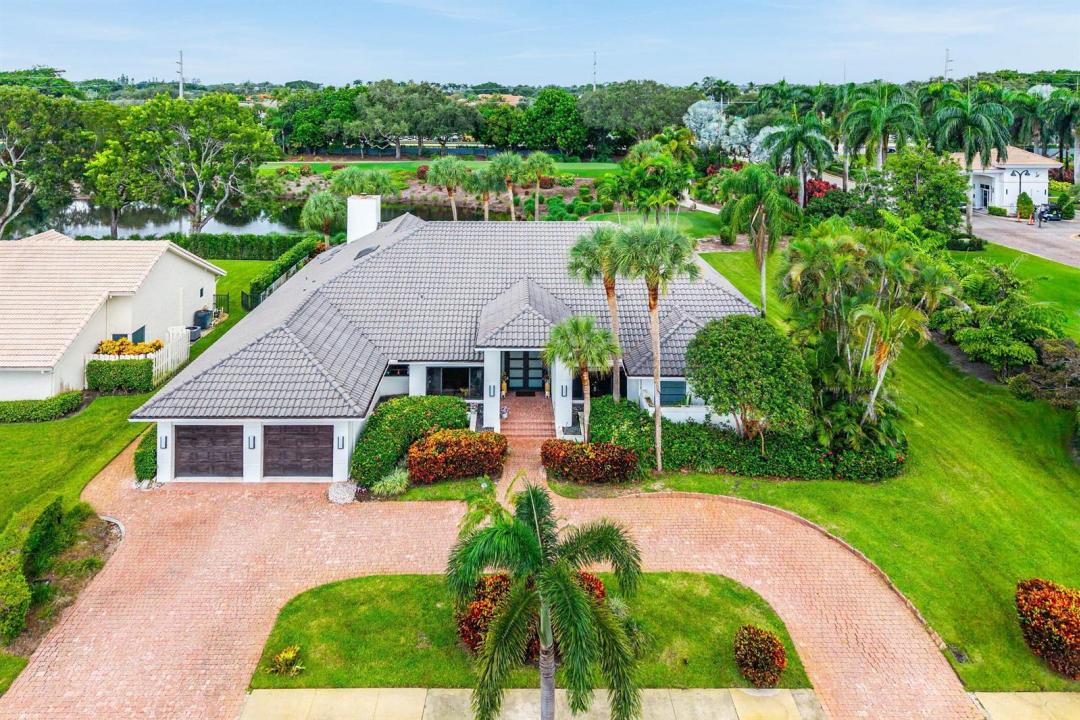
Beautifully updated and meticulously maintained, this exceptional residence offers over 4,000 square feet of elegant living space on a private 1/3-acre.. Featuring four ensuite bedrooms (one used as office), the thoughtfully designed split floor plan boasts soaring vaulted ceilings and light-filled throughout.The home offers expansive living and family rooms, a cozy fireplace, a custom wet bar, and a formal dining room. The Chefs kitchen and bathrooms are all updated! Step outside to a breathtaking tropical retreat where a sparkling pool overlooks manicured fairways and tranquil waterviews—creating an extraordinary setting for relaxation and entertaining. Ideally located within walking distance to the clubhouse, golf, tennis, pickleball, fitness center, and dining venues. Bocaire Country Bocaire Country Club is a boutique club with only 239 homes offering resort-style amenities, championship golf, racquets, 24 hr fitness, high-end dining & a welcoming community. Parents, children and grandchildren also have access to the amazing facilities! A-rated school district, close to beaches, restaurants, airports & shopping.
Location
4976 Bocaire Boulevard, Boca Raton, Florida 33487
Property features
Property
- Property size:
380 m² (4,089 ft²) - Features: Utility RoomGaragePatioSplit BedroomsDrivewayWalkin ClosetsFireplace
- Location: WaterfrontOn Golf Course
Lot/Land
- Land/Lot size:
1,394 m² (15,000 ft²) - Lot Description: Fenced
Construction
- Year built: 1986
- Roofing: TileConcrete
- Construction: Cbs Construction
- Exterior: Stucco
Parking/Garage
- Garage description: Attached GarageAutomatic Garage Door Opener
Bedrooms
- Bedrooms: 4
Bathrooms
- Total bathrooms: 6
- Full bathrooms: 5
- Half baths: 1
Other Rooms
- Room types: Family RoomDen/Library/OfficeEntry FoyerGreat RoomFormal Dining RoomLaundry
- Kitchen description: Island
- Appliances: Electric Water HeaterWasherRangeMicrowaveOven - WallRefrigeratorOven - Self CleaningDisposalDryerIcemakerDishwasher
Interior Features
- Doors: French Door
- Windows: Window BlindsSkylights
- Floors: TileWoodMarble
- Ceiling: Vaulted CeilingsVolume Ceilings
- Bar: Wet BarBar
- Fireplace description: Decorative
Exterior Features
- Outdoor spaces: Patio
- Driveway: Driveway - Circular
- Carport spaces:
Pool and Spa
- Pool: Private PoolPool With Spa
- Spa: Bath TubInground
Water and Boating
- Water: Pond
recreational
- recreational: Hot TubSpaSwimming Pool
Security
- Features: Fire AlarmSecurity GuardSecurity PatrolSmoke Detector
View
- Features: Golf Course ViewPond ViewPool ViewGardenWater View
Heating and Cooling
- Heating System: Central
- Cooling System: Central AC
Utilities
- Telecommunication: Cable Available
- Other utilities: SewerPublicSewer Available Off SitePublic Sewer
Community
- Features: ClubhouseSpaSwimming PoolGuard GatedTennis CourtsGated Community With Security GuardExercise RoomGolf CoursePets AllowedPutting GreenAssociation Gym/Exercise RoomLibraryJogging/Bike Path
School information
- High School: Spanish River Community
- Middle School: Omni
- Elementary School: Calusa