
$640,000
Single Family Home for Sale, 499 SW MILLARD Drive, Port St. Lucie, Florida 34953
- MLS#B26067572
- 4
- 2
218 m² (2,351 ft²)
Listed By Realty Advisors International
The Single Family Home for Sale located at 499 SW MILLARD Drive, Port St. Lucie, Florida 34953 is currently for sale. This property has 4 bedrooms, 2 bathrooms.
Description
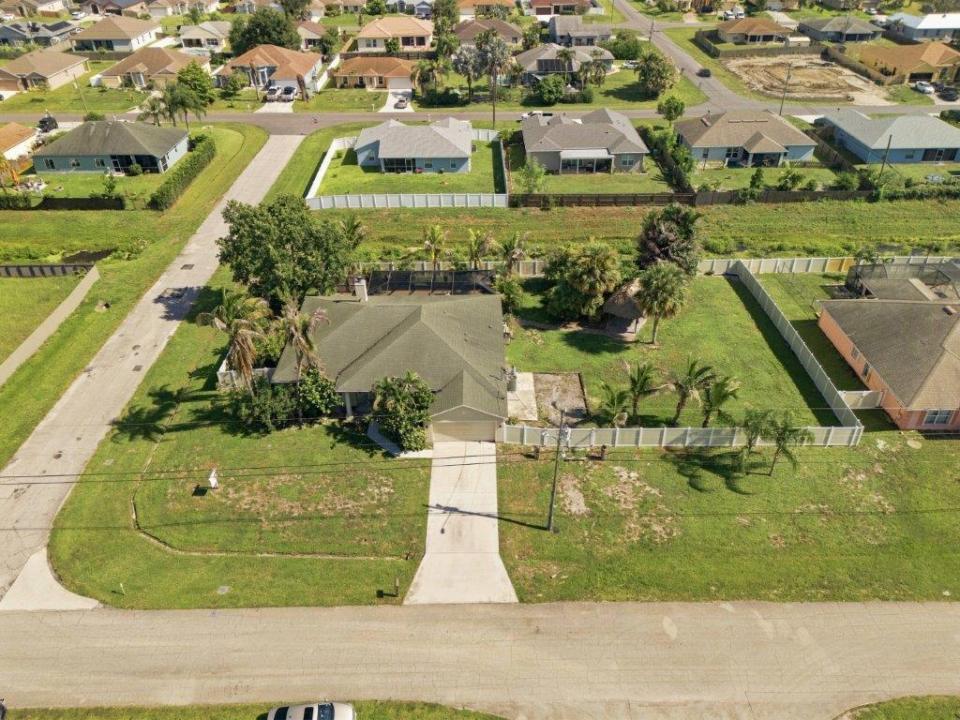
Welcome to this spacious 4-bedroom, 2-bathroom, 2-car garage pool home in Port St. Lucie, ideally situated on a beautifully landscaped, fully fenced half-acre corner lot along a canal. With an oversized yard, boat/RV pad with hookup, and plenty of room to entertain, this property offers the space and flexibility you've been looking for. The screened-in-ground pool and expansive lanai create a great outdoor living area, complemented by a tiki hut and horseshoe pit. Inside, the home features tile flooring throughout, including attractive wood-look tile in the guest bedrooms and dining area. The spacious family room offers a wood-burning fireplace, while the home also includes a den and formal dining area. ***1 Year Home warranty starts day of home purchase*** The upgraded kitchen features beautiful white cabinetry, granite countertops, stainless steel appliances, and a comfortable breakfast area. The large primary suite includes an extra-large walk-in closet, while the second bathroom provides convenient access to the screened lanai and pool area. Additional features include an oversized 2-car garage, fenced yard, well-fed irrigation, canal frontage, and a generous corner-lot setting. With ample parking, a boat/RV pad and hookup, a private pool, and plenty of indoor and outdoor living space, this home offers a wonderful combination of space, privacy, and outdoor living.
Location
499 SW MILLARD Drive, Port St. Lucie, Florida 34953
Property features
Property
- Property size:
218 m² (2,351 ft²) - Type: Unfurnished
- Features: PantryUtility RoomGaragePatioSplit BedroomsDrivewayPull Down Stairs To AtticWalkin Closets
Lot/Land
- Land/Lot size:
2,023 m² (21,780 ft²) - Lot Description: FencedCorner LotIrregular
Construction
- Year built: 2003
- Roofing: Composition/shingleShingle
- Construction: Cbs ConstructionSlab Construction
Parking/Garage
- Parking description: On StreetRV/Boat Parking
- Garage description: Attached GarageAutomatic Garage Door Opener
Bedrooms
- Bedrooms: 4
Bathrooms
- Total bathrooms: 2
- Full bathrooms: 2
Other Rooms
- Room types: Family RoomDen/Library/OfficeEntry FoyerFormal Dining RoomLaundry
- Kitchen description: Island
- Appliances: Electric Water HeaterWasherRangeMicrowaveOven - WallRefrigeratorOven - Self CleaningDisposalDryerDishwasher
Interior Features
- Floors: TileCeramic Tile
- Ceiling: Vaulted CeilingsVolume Ceilings
Exterior Features
- Outdoor spaces: Patio
- Carport spaces:
Pool and Spa
- Pool: HeatedPrivate PoolScreenedGuniteConcrete
recreational
- recreational: Swimming PoolBarbeque
Security
- Features: Fire AlarmOwned Burglar Alarm
View
- Features: Pool ViewGarden
Heating and Cooling
- Heating System: ElectricCentral
- Cooling System: Ceiling FanElectricCentral AC
Utilities
- Telecommunication: Cable Available
- Other utilities: Sewer/SepticSewerPublicSewer Available Off SiteSeptic TankWell
Community
- Features: Pets AllowedSwimming Pool
School information
- High School: Treasure Coast
- Middle School: Oak Hammock
- Elementary School: Windmill Point