
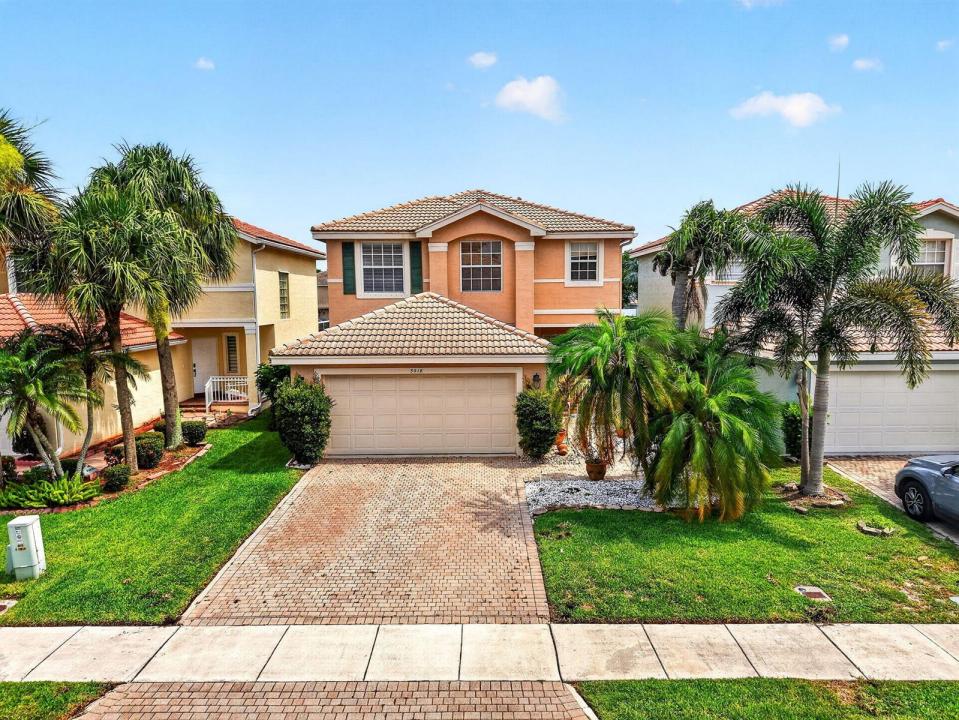
$524,999
Single Family Home for Sale, 5018 Starblaze Drive, Florida 33463
- MLS#B26057018
- 4
- 3
193 m² (2,077 ft²)
Listed By KW Innovations
The Single Family Home for Sale located at 5018 Starblaze Drive, Florida 33463 is currently for sale. This property has 4 bedrooms, 3 bathrooms.
Description
Experience refined waterfront living in this beautifully maintained Greenacres residence, thoughtfully designed with spacious interiors and tranquil lake views. A paver driveway, attractive landscaping, and an inviting entrance welcome you into a bright, open floor plan enhanced by diagonally laid tile throughout the main living areas. The well-appointed kitchen features rich wood cabinetry, stainless steel appliances, generous counter space, and a charming breakfast area overlooking the family room. Formal living and dining spaces are filled with natural light, creating an elegant setting for entertaining. Three generously sized guest bedrooms offer exceptional versatility for family, visitors, a private office, or a den. The expansive primary suite provides a peaceful retreat with laminate flooring, ample closet space, and a spa-inspired bathroom featuring dual vanities, a glass-enclosed shower, and a corner soaking tub. Step outside to an oversized, brick-paver screened patio overlooking the lake—an ideal setting for outdoor dining, entertaining, or simply enjoying the peaceful waterfront surroundings. The garage is also equipped with a screened enclosure, allowing for additional ventilation and flexible use of the space. An indoor laundry room with built-in cabinetry adds convenience and storage. Surrounded by lush landscaping in a well-maintained community, this inviting waterfront home offers an exceptional combination of comfort, elegance, and relaxed Florida living.
Location
5018 Starblaze Drive, Florida 33463
Property features
Property
- Property size:
193 m² (2,077 ft²) - Type: Unfurnished
- Features: Utility RoomGaragePatioAwningsSplit BedroomsDrivewayWalkin Closets
- Location: Waterfront
Lot/Land
- Land/Lot size:
336 m² (3,617 ft²) - Lot Description: FencedSidewalks
Construction
- Year built: 2002
- Roofing: TileConcrete
- Roof type: Barrel
- Construction: Cbs Construction
- Exterior: Stucco
Parking/Garage
- Garage description: Attached GarageAutomatic Garage Door Opener
Bedrooms
- Bedrooms: 4
Bathrooms
- Total bathrooms: 3
- Full bathrooms: 2
- Half baths: 1
Interior Features
- Windows: Window BlindsHurricane Shutters
- Floors: TileCeramic Tile
Exterior Features
- Outdoor spaces: Patio
- Carport spaces:
Pool and Spa
- Pool: Private Pool
Security
- Features: Smoke Detector
View
- Features: Lake ViewGardenWater View
Heating and Cooling
- Heating System: ElectricCentral
- Cooling System: Ceiling FanCentral AC
Utilities
- Telecommunication: Cable Available
- Other utilities: SewerPublicSewer Available Off SitePublic Sewer
Community
- Features: Exercise RoomPets AllowedSwimming PoolTennis CourtsAssociation Gym/Exercise RoomAssociation BarbecueJogging/Bike Path
School information
- High School: Santaluces Community High
- Middle School: Tradewinds
- Elementary School: Diamond View