
$575,000
Single Family Home for Sale, 5026 PRAIRIE DUNES VILLAGE Circle, Lake Worth, Florida 33463
- MLS#B26067291
- 3
- 2
175 m² (1,882 ft²)
Listed By United Realty Group, Inc
The Single Family Home for Sale located at 5026 PRAIRIE DUNES VILLAGE Circle, Lake Worth, Florida 33463 is currently for sale. This property has 3 bedrooms, 2 bathrooms.
Description
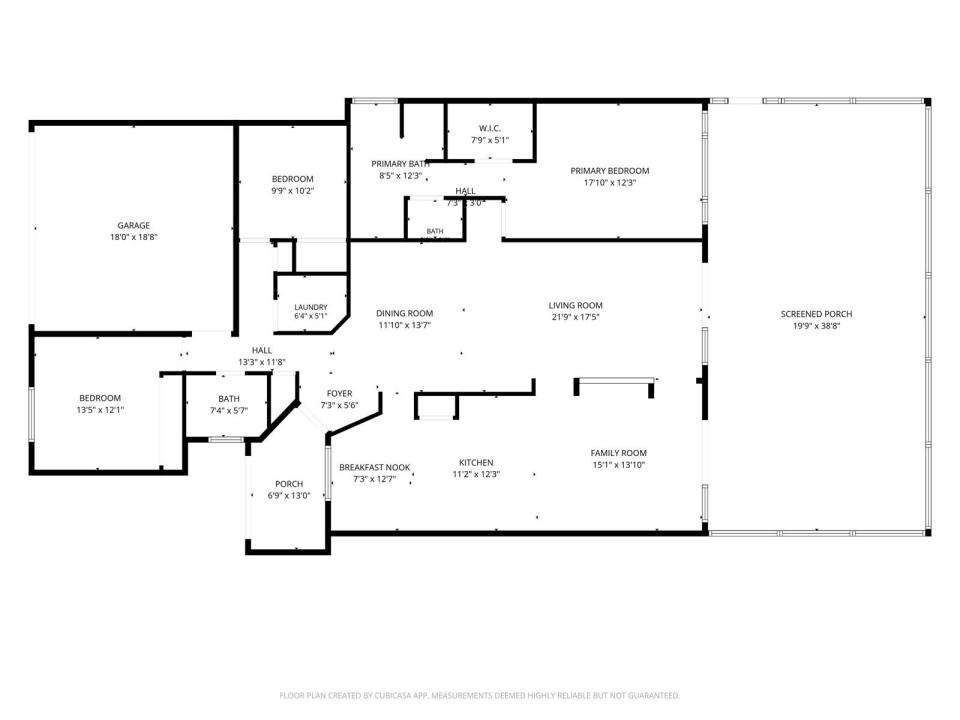
Welcome to Lakefront living in Winston Trails! This beautifully maintained 3-bedroom, 2-bath, 2-car garage, one-story home offers 1,882 square feet of comfortable living space. The eat-in kitchen features wood cabinetry, quartz countertops, a tumbled marble backsplash, and stainless-steel appliances. Centrally positioned within the open floor plan, the kitchen flows seamlessly into the spacious family room, making it ideal for everyday living and entertaining. The inviting entry opens to the dining and living areas, providing plenty of space for family gatherings. The split-bedroom layout offers privacy, while the separate laundry room adds convenience. The spacious primary suite enjoys peaceful lake views. Golf Community with pool and tennis. Step outside to the screened patio and enjoy the serene lake and private backyard—a perfect setting for relaxing or entertaining. Accordion shutters protect all windows and the patio slider. The AC was replaced in 2012. Located in the gated Winston Trails community, residents enjoy an array of family-friendly amenities. Conveniently located just a 20-minute drive to Lake Worth Beach, this home combines tranquil lakefront living with easy access to shopping, dining, recreation, and the beach.
Location
5026 PRAIRIE DUNES VILLAGE Circle, Lake Worth, Florida 33463
Property features
Property
- Property size:
175 m² (1,882 ft²) - Type: Unfurnished
- Features: PantryUtility RoomGaragePatioSplit BedroomsDrivewayWasher HookupWalkin Closets
- Location: Waterfront
Lot/Land
- Land/Lot size:
520 m² (5,600 ft²)
Construction
- Year built: 2000
- Roof type: Barrel
- Construction: Cbs Construction
Parking/Garage
- Garage description: Attached GarageAutomatic Garage Door Opener
Bedrooms
- Bedrooms: 3
Bathrooms
- Total bathrooms: 2
- Full bathrooms: 2
Interior Features
- Windows: Hurricane Shutters
- Floors: Ceramic Tile
- Ceiling: Volume Ceilings
Exterior Features
- Outdoor spaces: Patio
- Carport spaces:
Pool and Spa
- Pool: Private Pool
- Spa: Bath Tub
Security
- Features: Owned Burglar AlarmSmoke Detector
View
- Features: Lake View
Heating and Cooling
- Heating System: ElectricCentral
- Hot water service: Solar Water Heater
- Cooling System: ElectricCentral AC
Utilities
- Telecommunication: Cable Available
- Other utilities: Natural GasSewerPublicSewer Available Off SitePublic Sewer
Community
- Features: ClubhouseSpaSwimming PoolGuard GatedTennis CourtsGated Community With Security GuardExercise RoomGolf CoursePets AllowedPutting GreenAssociation Gym/Exercise RoomJogging/Bike Path
School information
- High School: Park Vista Community
- Middle School: Christa Mcauliffe