
$3,700
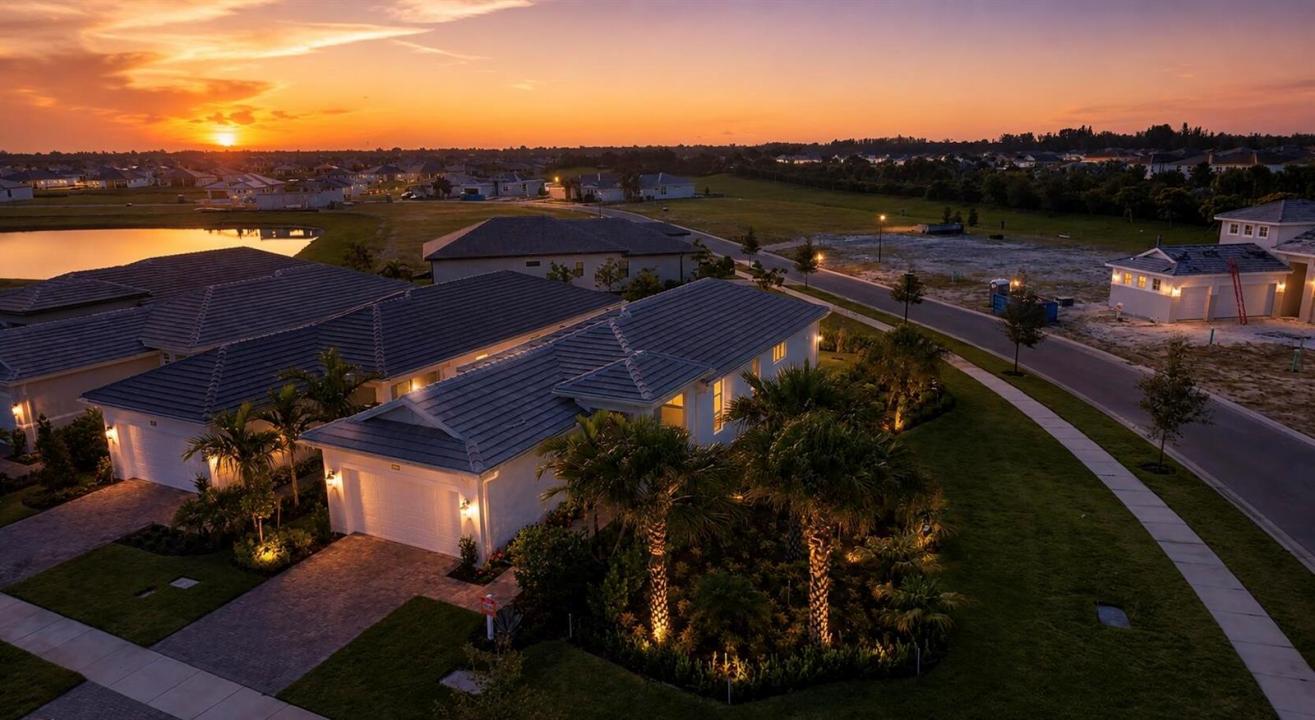
Single Family Home for Rent, 5066 Lido Key Lane, Westlake, Florida 33470
- MLS#B26053843
- 2
- 2
155 m² (1,669 ft²)
Listed By Rhodes Realty
The Single Family Home for Rent located at 5066 Lido Key Lane, Westlake, Florida 33470 is currently for rent. This property has 2 bedrooms, 2 bathrooms.
Description
Experience elevated active-adult living in this newly built and beautifully upgraded Beverly model located in the highly sought-after gated community of Cresswind Palm Beach. This newly built residence offers 2 bedrooms, 2 bathrooms, a versatile flex room and a 2-car garage combining thoughtful design with luxurious finishes. The heart of the home is the stunning kitchen featuring premium countertops, abundant cabinetry, stainless steel appliances and an open concept layout that flows seamlessly into the spacious living and dining areas-perfect for both everyday living and entertaining. Elegant, upgraded flooring extends throughout the main living spaces, creating a refined and modern feel. The spacious primary suite serves as a private retreat with beautifully upgraded spa-inspired bathroom showcasing designer finishes and enhanced features for everyday comfort. The flex room is ideal as a home office, hobby room or guest space. Enjoy the low maintenance lifestyle and world-class amenities that make Cresswind Palm Beach one of Palm Beach County's premier 55+ communities, including a resort-style pool and spa, state-of-the-art fitness center, pickleball and tennis courts, bocce ball, walking/biking trails, dog park and an active social calendar. Complete lawn care, Internet and trash collection are included in the rent. The Beverly model is known for its open layout, flex room and two-car garage making it one of the most popular floorplans. Luxury, comfort and an exceptional lifestyle await-schedule your private showing today.
Location
5066 Lido Key Lane, Westlake, Florida 33470
Property features
Property
- Property size:
155 m² (1,669 ft²) - Type: Unfurnished
- Features: PantryUtility RoomGaragePatioDrivewayExterior LightingWalkin Closets
Lot/Land
- Land/Lot size:
966 m² (10,400 ft²) - Lot Description: Corner Lot
Construction
- Year built: 2026
- Roofing: TileConcrete
- Construction: Cbs Construction
- Exterior: Stucco
Parking/Garage
- Garage description: Attached GarageAutomatic Garage Door Opener
Bedrooms
- Bedrooms: 2
Bathrooms
- Total bathrooms: 2
- Full bathrooms: 2
Other Rooms
- Room types: LobbyDen/Library/OfficeEntry FoyerGreat RoomLaundry
- Kitchen description: Island
- Appliances: Gas Water HeaterWasherRangeMicrowaveRefrigeratorDisposalDryerIcemakerDishwasher
Interior Features
- Floors: TileCarpet
- Ceiling: Volume Ceilings
Exterior Features
- Outdoor spaces: Patio
- Carport spaces:
Pool and Spa
- Pool: Private Pool
- Spa: Bath Tub
Security
- Features: Security PatrolSmoke Detector
View
- Features: Water View
Heating and Cooling
- Heating System: Central
- Hot water service: Natural Gas Water Heater
- Cooling System: Central AC
Utilities
- Telecommunication: Cable Available
- Other utilities: Natural GasSewerSewer Available Off SitePublic Sewer
Community
- Features: Exercise RoomClubhouseSpaSwimming PoolBilliard RoomGated CommunityAssociation Gym/Exercise RoomAssociation BarbecueJogging/Bike PathHeated Swimming Pool
School information
- High School: Seminole Ridge Community
- Middle School: Osceola Creek
- Elementary School: Golden Grove