
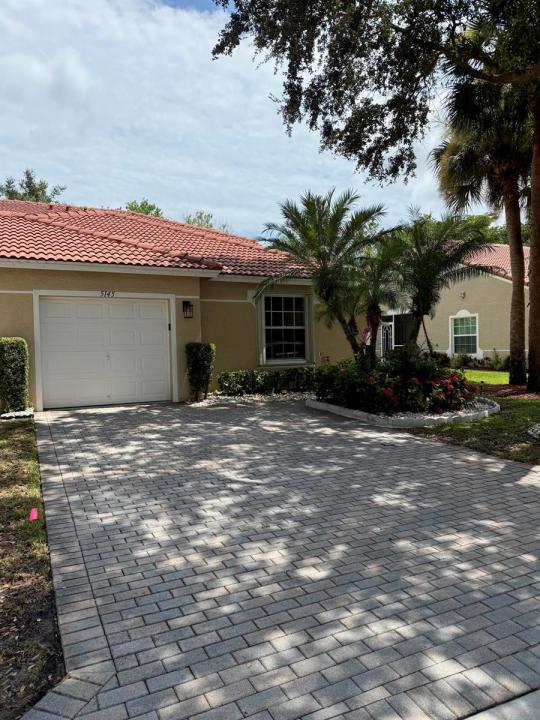
$364,900
Farm for Sale, 5145 TOSCANA Trail, Boynton Beach, Florida 33437
- MLS#B26059442
- 3
- 2
143 m² (1,538 ft²)
Listed By United Realty Group, Inc
The Farm for Sale located at 5145 TOSCANA Trail, Boynton Beach, Florida 33437 is currently for sale. This property has 3 bedrooms, 2 bathrooms.
Description
Sweet Serenity Villa. When you think of home, think of this beautiful end unit 3/2 villa with a relaxing back patio with a ceiling fan. Enclosed but open to see the best of nature. A wonderful magnolia tree in the back. Inside, very spacious open concept living area with lovely appointments, ceiling fans, beautiful lighting fixtures, lighted niche, private master bedroom with ensuite and large walk-in closet, natural light, large back wall for a king size bed. On the other side of the house, two additional large bedrooms with closets, one of them with custom upgrades. All of them with beautiful picture windows and long walls for beds and dressers with mirrors or large screen televisions that you can install. In the last year, custom upgrades include a hurricane impact resistant... Front door, all windows with accordion shutters with a key, a brand new hot water heater-40 gallons, a new AC inside and out, brand new stackable tower washer and dryer. All curtains and ceiling fans negotiable. Lovely subway tile backsplashin kitchen. Wait till you see the gorgeous granite countertops. This is a must see!
Location
5145 TOSCANA Trail, Boynton Beach, Florida 33437
Property features
Property
- Property size:
143 m² (1,538 ft²) - Type: Unfurnished
- Features: PantryGarageCourtyardPatioSplit BedroomsDrivewayWasher HookupStorage SpaceWalkin Closets
Lot/Land
- Land/Lot size:
438 m² (4,718 ft²) - Lot Description: Corner Lot
Construction
- Year built: 2003
- Style: Mediterranean
- Roofing: Tile
- Condition: RemodeledRenovated
- Construction: Cbs ConstructionSlab Construction
- Exterior: Stucco
Parking/Garage
- Parking description: On StreetLimited
- Garage description: Attached GarageAutomatic Garage Door Opener
Bedrooms
- Bedrooms: 3
Bathrooms
- Total bathrooms: 2
- Full bathrooms: 2
Interior Features
- Doors: French Door
- Windows: Drapes/CurtainsElectric ShuttersHurricane Shutters
- Floors: TileCeramic TileCarpet
- Ceiling: Vaulted CeilingsVolume Ceilings
- Trim: Closet Cabinetry
Exterior Features
- Outdoor spaces: PatioCourtyard
- Carport spaces:
Pool and Spa
- Pool: Private Pool
Security
- Features: Fire AlarmSecurity GuardSecurity PatrolOwned Burglar AlarmSmoke Detector
Heating and Cooling
- Heating System: Heat PumpReverse Cycle UnitElectricCentral
- Hot water service: Solar Water Heater
- Cooling System: Ceiling FanElectricCentral AC
Utilities
- Telecommunication: Cable Available
- Other utilities: SewerPublicUnderground UtilitiesSewer Available Off SitePublic Sewer
Community
- Features: ClubhouseSaunaSwimming PoolGuard GatedBilliard RoomTennis CourtsGated CommunityGated Community With Security GuardExercise RoomPets AllowedPutting GreenAssociation Gym/Exercise RoomLibrary
School information
- High School: Atlantic
- Middle School: Carver; G.W.
- Elementary School: Hagen Road