
$675,000
Single Family Home for Sale, 5151 SE Burning Tree Circle, Stuart, Florida 34997
- MLS#R11146072
- 4
- 3
270 m² (2,901 ft²)
Listed By Nicklaus Vance
The Single Family Home for Sale located at 5151 SE Burning Tree Circle, Stuart, Florida 34997 is currently for sale. This property has 4 bedrooms, 3 bathrooms.
Description
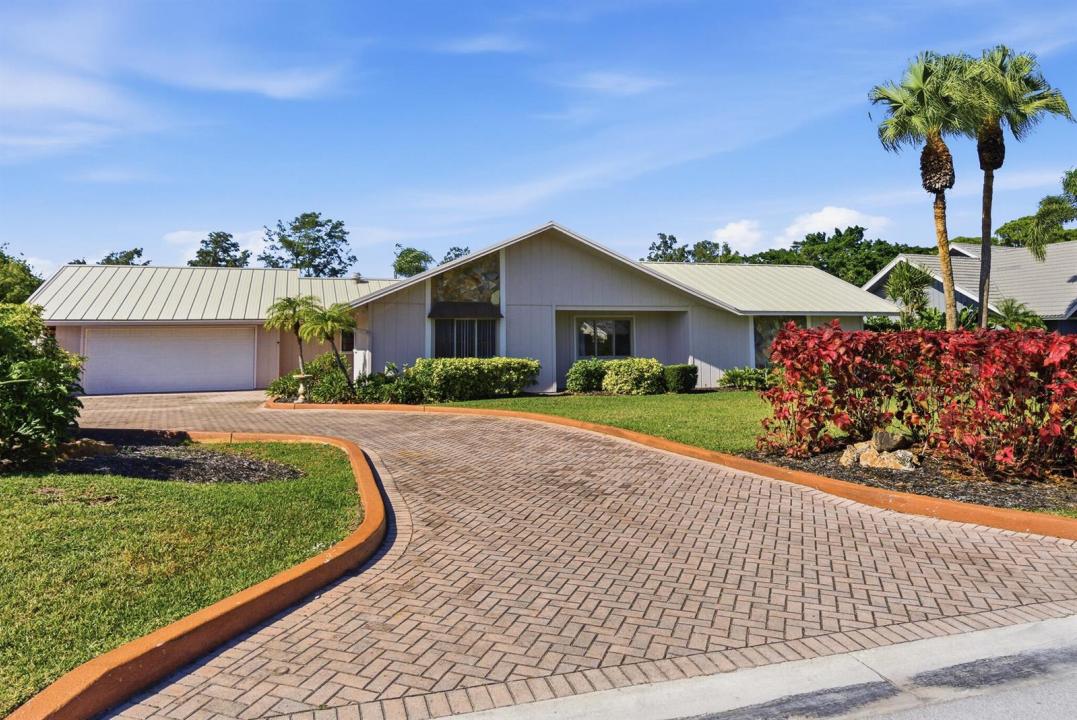
Enjoy serene golf-course views from this property, ideally positioned along a quiet fairway. The home immediately stands out with its private casita/in-law suite—complete with its own entrance—offering a perfect retreat for guests or extended family - a rare feature in Mariner Sands The main house features three bedrooms, two full bathrooms, and a versatile den that can function as an office or an additional bedroom. A spacious kitchen provides generous countertop space, and the inviting living room with its cozy fireplace creates a warm gathering spot for everyday living or entertaining. Recent upgrades add both comfort and confidence, including a durable new metal roof, a portable generator with hookup, and 2 new A/C systems paired with a smart Google Nest thermostat Outdoor living is equally enjoyable. The inground pool offers a refreshing place to relax and fully embrace the Florida lifestyle, and the home's exterior has been recently painted. With thoughtful improvements, a flexible layout, and a highly desirable setting, this property presents an excellent opportunity for buyers ready to make it their own. Mariner Sands Country Club offers 2 championship golf courses, tennis, pickleball, croquet, a world-class fitness center, resort-style pool, restaurant, and a new $35 million clubhouse.
Location
5151 SE Burning Tree Circle, Stuart, Florida 34997
Property features
Property
- Property size:
270 m² (2,901 ft²) - Type: Unfurnished
- Features: GaragePatioWalkin Closets
- Location: On Golf Course
Lot/Land
- Land/Lot size:
1,625 m² (17,492 ft²)
Construction
- Year built: 1980
- Roofing: Metal
- Construction: FrameFrame & Stucco
Parking/Garage
- Garage description: Attached Garage
Bedrooms
- Bedrooms: 4
Bathrooms
- Total bathrooms: 3
- Full bathrooms: 3
Interior Features
- Floors: Carpet
- Bar: Bar
Exterior Features
- Outdoor spaces: Patio
- Carport spaces:
Pool and Spa
- Pool: Private Pool
recreational
- recreational: Swimming Pool
Security
- Features: Security Patrol
View
- Features: Golf Course View
Heating and Cooling
- Heating System: ElectricCentral
- Cooling System: ElectricCentral AC
Utilities
- Telecommunication: Cable Available
- Other utilities: SewerPublicSewer Available Off SitePublic Sewer
Community
- Features: Gated Community With Security GuardExercise RoomClubhouseGolf CoursePets AllowedSwimming PoolGuard GatedPutting GreenTennis CourtsAssociation Gym/Exercise Room