
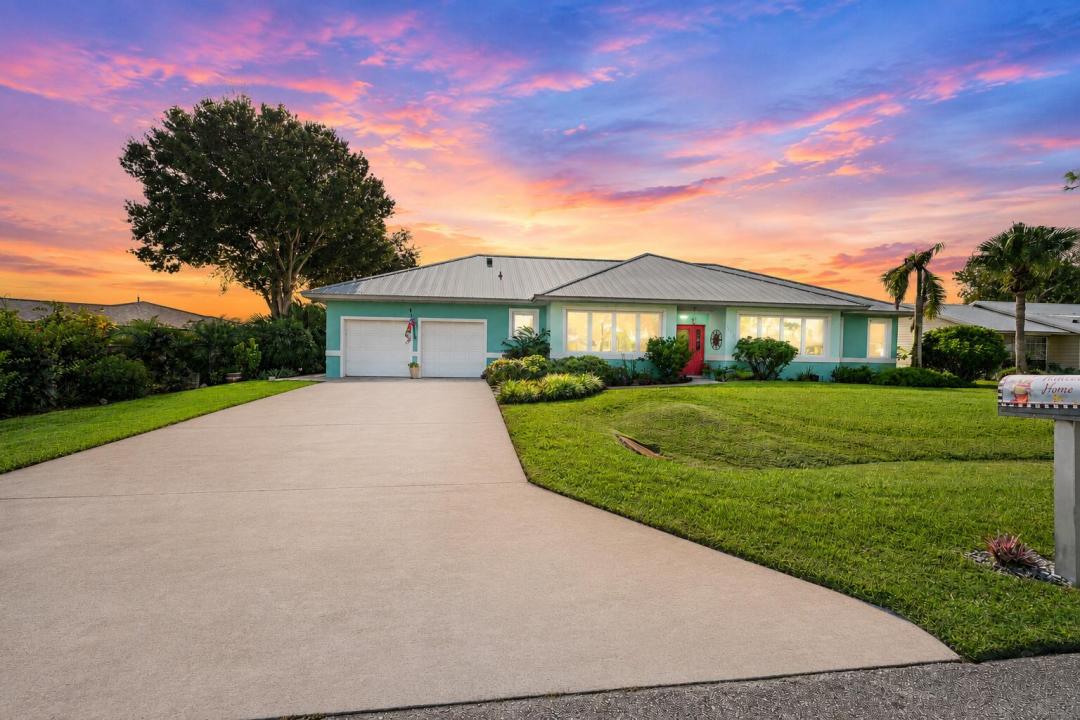
$519,900
Single Family Home for Sale, 5212 Feather Creek Drive, Fort Pierce, Florida 34951
- MLS#B26059896
- 3
- 3
257 m² (2,768 ft²)
Listed By Branca Realty Professionals, L
The Single Family Home for Sale located at 5212 Feather Creek Drive, Fort Pierce, Florida 34951 is currently for sale. This property has 3 bedrooms, 3 bathrooms.
Description
Great opportunity to own a like-new waterfront pool home in the quiet, highly sought-after community of Holiday Pines. Offering 2,768 square feet of living space, this meticulously maintained home provides plenty of room for entertaining and everyday living.The spacious island kitchen features granite countertops, custom cabinetry, and stainless steel appliances that are less than two years old. Recent updates provide added peace of mind, including all kitchen appliances (2025), a water heater (2025), one A/C unit (2025), and a second zoned A/C unit installed in 2026.Designed with versatility in mind, the home offers a formal living room, a spacious family room, and a a room that can be used as a home office, playroom, or media room. Step outside to enjoy the waterfront setting and private pool with electric heater for those cool nights., creating the perfect space to relax or entertain family and friends. Enjoy double pane windows for quietness and noise control. Conveniently located in northern St. Lucie County, Holiday Pines is just minutes from Vero Beach, historic downtown Fort Pierce, the Indian River Lagoon, and the area's beautiful emerald beaches. This exceptional home combines comfort, quality, and an unbeatable location.
Location
5212 Feather Creek Drive, Fort Pierce, Florida 34951
Property features
Property
- Property size:
257 m² (2,768 ft²) - Features: PantryUtility RoomGaragePatioSplit BedroomsPull Down Stairs To AtticWalkin Closets
- Location: Waterfront
Lot/Land
- Land/Lot size:
929 m² (10,000 ft²) - Lot Description: Fenced
Construction
- Year built: 2000
- Roofing: Metal
- Construction: Cbs ConstructionConcrete/Block
Parking/Garage
- Garage description: Attached GarageAutomatic Garage Door Opener
Bedrooms
- Bedrooms: 3
Bathrooms
- Total bathrooms: 3
- Full bathrooms: 2
- Half baths: 1
Other Rooms
- Room types: Family RoomDen/Library/OfficeEntry FoyerFormal Dining RoomLaundry
- Kitchen description: Island
- Appliances: Electric Water HeaterWasherRangeMicrowaveRefrigeratorDisposalDryerIcemakerDishwasher
Interior Features
- Floors: Ceramic Tile
- Ceiling: Vaulted CeilingsVolume Ceilings
Exterior Features
- Outdoor spaces: Patio
- Carport spaces:
Pool and Spa
- Pool: HeatedPrivate PoolOutdoor ShowerScreenedConcrete
Water and Boating
- Water: Pond
recreational
- recreational: Swimming Pool
Security
- Features: Smoke Detector
View
- Features: Lake ViewPond ViewPool View
Heating and Cooling
- Heating System: Central
- Cooling System: Ceiling FanCentral AC
Utilities
- Other utilities: SewerPublicSewer Available Off SitePublic Sewer
Community
- Features: Pets AllowedSwimming Pool