
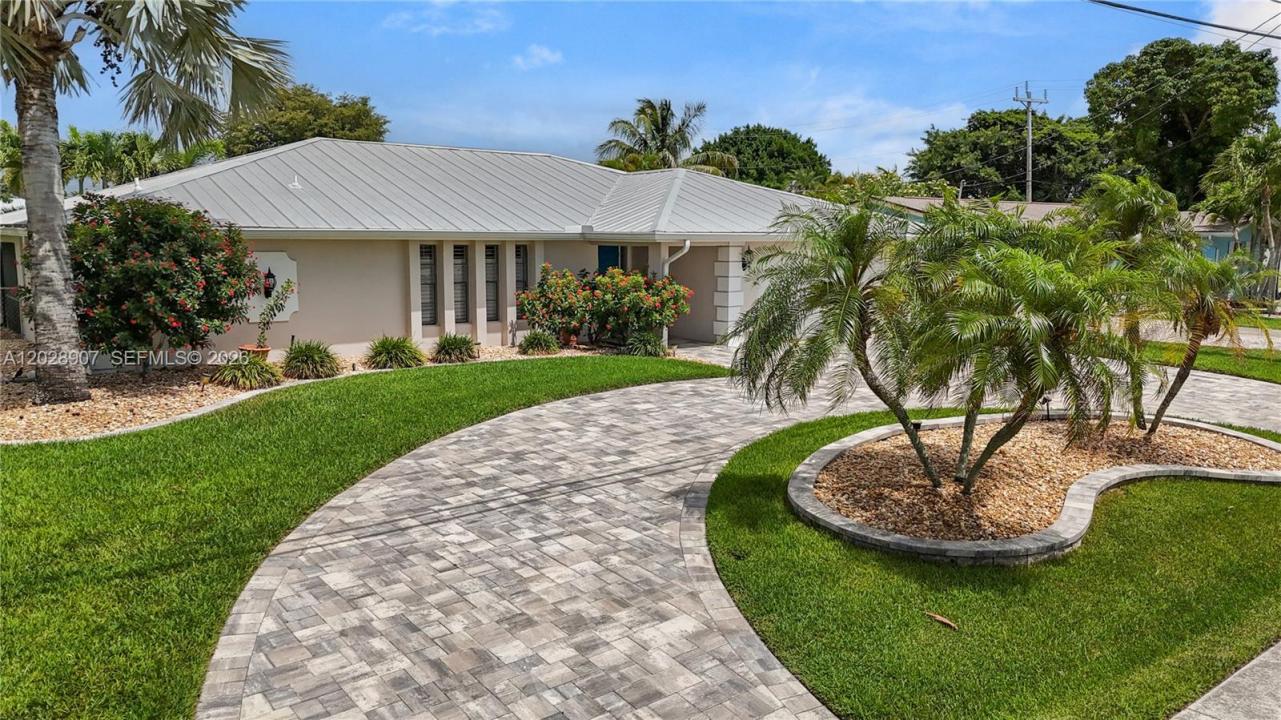
$850,000
Farm for Sale, 5215 Pelican BLVD, Cape Coral, Florida 33914
- MLS#A12028907
- 4
- 3
184 m² (1,983 ft²)
Listed By KW Florida Living
The Farm for Sale located at 5215 Pelican BLVD, Cape Coral, Florida 33914 is currently for sale. This property has 4 bedrooms, 3 bathrooms.
Description
Turnkey furnished 4 bedroom, 2.5 bath pool home with direct Gulf access and a highly desirable Southwest Cape Coral location. The outdoor living area is designed for enjoying the waterfront lifestyle with a resurfaced saltwater pool and sunshelf completed in 2023, electric heat, composite dock with captain’s walk around, 10,000 lb boat lift and tiki hut. The fully fenced yard adds privacy while the canal views create a relaxing setting throughout the property. Inside, the spacious island kitchen features wood shaker cabinets, ample counter space, bar seating for 8, a pot filler and pass through impact window to the lanai. The large primary suite offers sliding glass doors to the pool area with views of the canal and a beautifully renovated en suite bath with a freestanding soaking tub, oversized walk in shower and large vanity. Two spacious guest bedrooms are located toward the back of the home and share a large bath that also functions as a pool bath. The fourth bedroom sits just off the kitchen with French doors and works perfectly as a home office, gym, playroom or additional guest space. A half bath and interior laundry room add convenience and functionality. Located within walking distance to Rotary Park and nature trails and just a short bike ride to Tarpon Point Marina with waterfront dining, shopping and entertainment, this property also places you minutes from everyday conveniences while offering the best of Southwest Florida living.
Location
5215 Pelican BLVD, Cape Coral, Florida 33914
Property features
Property
- Property size:
184 m² (1,983 ft²) - Type: Furnished
- Features: Utility RoomGarageScreened BalconyPatioSplit BedroomsDriveway
- Location: Ocean AccessWaterfront
Lot/Land
- Land/Lot size:
959 m² (10,324 ft²) - Water frontage: 24 m
- Lot Description: Fenced
Construction
- Year built: 1978
- Roofing: Metal
- Condition: Turnkey
- Construction: Concrete/Block
- Exterior: Stucco
Parking/Garage
- Garage description: Attached GarageAutomatic Garage Door Opener
Bedrooms
- Bedrooms: 4
Bathrooms
- Total bathrooms: 3
- Full bathrooms: 2
- Half baths: 1
Other Rooms
- Room types: Great Room
- Kitchen description: Island
- Appliances: RangeMicrowaveOven - WallRefrigeratorDryerDishwasher
Interior Features
- Doors: French Door
- Windows: Window Blinds
- Floors: Tile
Exterior Features
- Outdoor spaces: Patio
- Driveway: Driveway - Circular
- Carport spaces:
Pool and Spa
- Pool: HeatedInground
Water and Boating
- Water: Sea Wall
- Boating: NavigableBoat LiftDock AvailablePrivate Dock
recreational
- recreational: Swimming Pool
Security
- Features: Smoke Detector
View
- Features: Canal ViewPool View
Heating and Cooling
- Heating System: ElectricCentral
- Cooling System: Ceiling FanElectricCentral AC
Utilities
- Other utilities: Public SewerMunicipal Water
Community
- Features: Pets Allowed