
$339,500
Home for Sale, 5263 Copperleaf Circle, Delray Beach, Florida 33484
- MLS#B26064022
- 2
- 2
109 m² (1,169 ft²)
Listed By United Realty Group, Inc
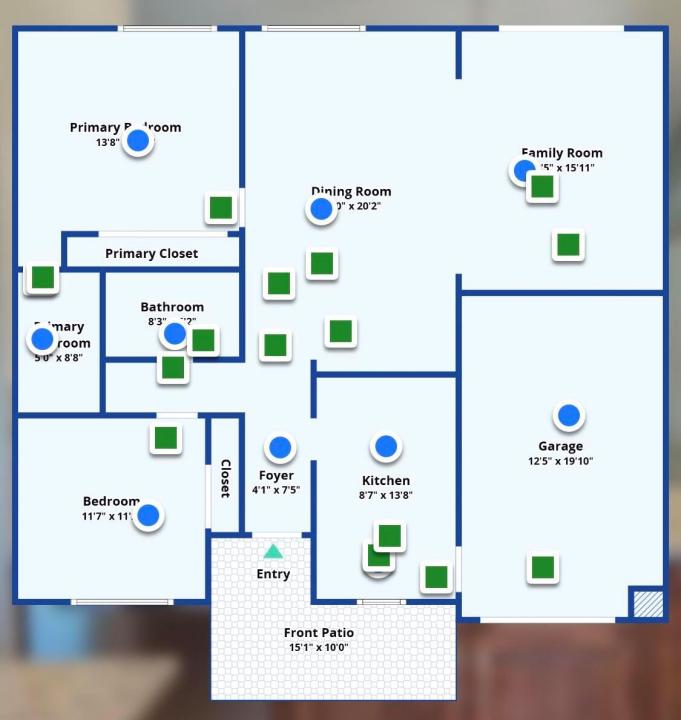
The Home for Sale located at 5263 Copperleaf Circle, Delray Beach, Florida 33484 is currently for sale. This property has 2 bedrooms, 2 bathrooms.
Description
Waterfront living awaits in this one-story villa situated in Delray Beach. Bright, welcoming, and truly move-in ready, this beautifully maintained 2 bed/2 bath villa offers an open, airy layout with high ceilings and a wonderfully spacious feel. Nestled in one of Delray's most loved communities, it's the perfect place to enjoy the relaxed South Florida lifestyle. You'll love being minutes from I-95, the Turnpike, Atlantic Avenue's great dining and shopping, and Delray's award-winning beaches. Las Verdes offers amazing resort-style amenities, including 24/7 gated security, three pools, hot tubs, 4 pickleball and 2 tennis courts, a fitness center, a clubhouse, billiards, ping-pong, and scenic walking paths. Bright, welcoming, and truly move-in ready, this beautifully maintained 2-bed/2-bath villa offers an open, airy layout with high ceilings and a wonderfully spacious feel. Nestled in one of Delray's most loved communities, it's the perfect place to enjoy the relaxed South Florida lifestyle. You'll love being minutes from I-95, the Turnpike, Atlantic Avenue's great dining and shopping, and Delray's award-winning beaches. Las Verdes offers amazing resort-style amenities, including 24/7 gated security, three pools, hot tubs, pickleball and tennis courts, a fitness center, clubhouse, billiards, ping-pong, and a scenic walking path. With an active social scene and friendly neighbors, this is a fantastic opportunity to enjoy comfort, convenience, and coastal living at its best.
Location
5263 Copperleaf Circle, Delray Beach, Florida 33484
Property features
Property
- Property size:
109 m² (1,169 ft²) - Type: Unfurnished
- Features: GaragePatioDrivewayLaundry Area In GarageWasher Hookup
- Location: Waterfront
Lot/Land
- Land/Lot size:
221 m² (2,374 ft²)
Construction
- Year built: 1981
- Roofing: Composition/shingleShingle
- Construction: Concrete Block With BrickConcrete/Block
Parking/Garage
- Garage description: Attached Garage
Bedrooms
- Bedrooms: 2
Bathrooms
- Total bathrooms: 2
- Full bathrooms: 2
Other Rooms
- Room types: Family RoomEntry Foyer
- Appliances: Electric Water HeaterWasherRangeMicrowaveOven - WallRefrigeratorOven - Self CleaningDisposalDryerDishwasher
- Laundry description: Laundry Area In Garage
Interior Features
- Windows: Window BlindsSkylightsHurricane Shutters
- Floors: Ceramic Tile
- Ceiling: Volume Ceilings
- Trim: Closet Cabinetry
Exterior Features
- Outdoor spaces: Patio
- Carport spaces:
Pool and Spa
- Pool: Private Pool
- Spa: Bath Tub
Water and Boating
- Water: Pond
Security
- Features: Security Patrol
View
- Features: Pond ViewWater View
Heating and Cooling
- Heating System: ElectricCentral
- Hot water service: Solar Water Heater
- Cooling System: Ceiling FanCentral AC
Utilities
- Telecommunication: Cable Available
- Other utilities: SewerPublicUnderground UtilitiesSewer Available Off SitePublic Sewer
Community
- Features: ClubhouseSpaSwimming PoolGuard GatedBilliard RoomTennis CourtsGated CommunityGated Community With Security GuardExercise RoomAssociation Gym/Exercise RoomLibraryAssociation BarbecueJogging/Bike PathHeated Swimming Pool
School information
- High School: Spanish River Community
- Middle School: Carver; G.W.