
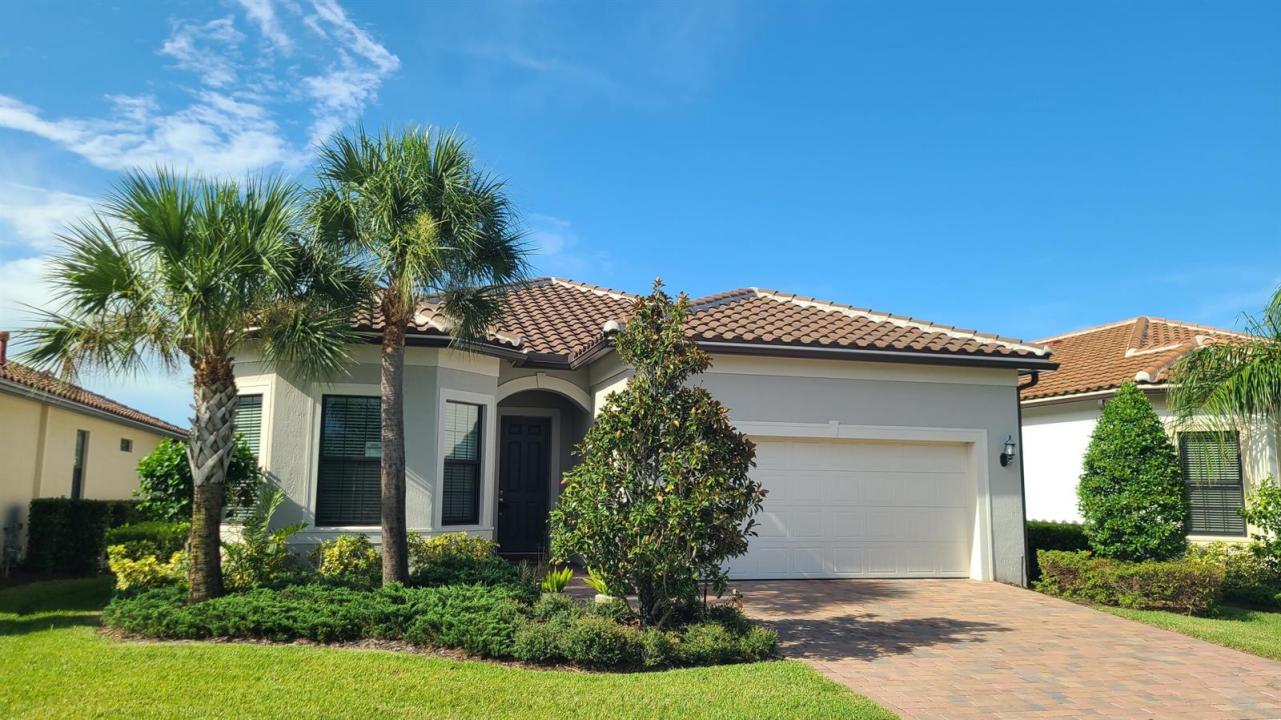
$499,900
Single Family Home for Sale, 537 SE CRATHES Street, Port St. Lucie, Florida 34984
- MLS#B26069298
- 3
- 2
193 m² (2,076 ft²)
Listed By The Keyes Company - Stuart
The Single Family Home for Sale located at 537 SE CRATHES Street, Port St. Lucie, Florida 34984 is currently for sale. This property has 3 bedrooms, 2 bathrooms.
Description
Welcome to this absolutely STUNNING 3-bedroom + Flex room, 2-bath Mystique model in the highly sought-after Veranda Gardens community. This spacious home features open-concept living and includes an extended patio with zero corner sliders. Elegantly designed with neutral tile floors, volume ceilings, and wood blinds, this home exudes style and sophistication. The gourmet kitchen is a chef's dream, featuring quartz countertops, a large center island with bar seating, stainless steel appliances, and gas range. The kitchen opens seamlessly to the Gathering Room, which is enhanced by a cozy electric fireplace framed by accent wall with built in mantle perfect for entertaining. The spacious owner's suite offers serene backyard views, and is thoughtfully positioned for privacy. The luxurious en-suite bathroom features dual sinks, a large walk-in shower, and an expansive walk-in closet. Enjoy outdoor living on the extended covered screened patio with partial preserve views and fenced yard. Additional features include impact glass throughout and upgraded laundry room with quartz countertops. Veranda Gardens offers resort-style amenities including: Resort-style pool & lap pool, fitness center, fire pit, bocce ball courts, tennis and pickleball courts, basketball court, dog park, playground and more. Conveniently located close to grocery stores, restaurants, I-95, and the Florida Turnpike - this home truly has it all! Schedule your showing today!
Location
537 SE CRATHES Street, Port St. Lucie, Florida 34984
Property features
Property
- Property size:
193 m² (2,076 ft²) - Features: PantryGaragePatioSplit Bedrooms
Construction
- Year built: 2022
- Style: Mediterranean
- Roof type: Barrel
Parking/Garage
- Garage description: Attached Garage
Bedrooms
- Bedrooms: 3
Bathrooms
- Total bathrooms: 2
- Full bathrooms: 2
Other Rooms
- Room types: Den/Library/OfficeGreat Room
- Kitchen description: Island
- Appliances: Gas Water HeaterWasherRangeMicrowaveRefrigeratorDisposalDryerDishwasher
Interior Features
- Floors: Ceramic Tile
- Ceiling: Volume Ceilings
Exterior Features
- Outdoor spaces: Patio
- Carport spaces:
Pool and Spa
- Pool: Private Pool
Security
- Features: Smoke Detector
Heating and Cooling
- Heating System: Central
- Hot water service: Natural Gas Water Heater
- Cooling System: Central AC
Utilities
- Telecommunication: Cable Available
- Other utilities: Natural GasSewerPublicSewer Available Off SitePublic Sewer
Community
- Features: Exercise RoomClubhousePets AllowedSwimming PoolTennis CourtsGated CommunityAssociation Gym/Exercise Room