
$797,000
Single Family Home for Sale, 5444 SW Saint Armands Way, Westlake, Florida 33470
- MLS#A12046992
- 3
- 3
214 m² (2,300 ft²)
Listed By Florida Realty of Miami Corp
The Single Family Home for Sale located at 5444 SW Saint Armands Way, Westlake, Florida 33470 is currently for sale. This property has 3 bedrooms, 3 bathrooms.
Description
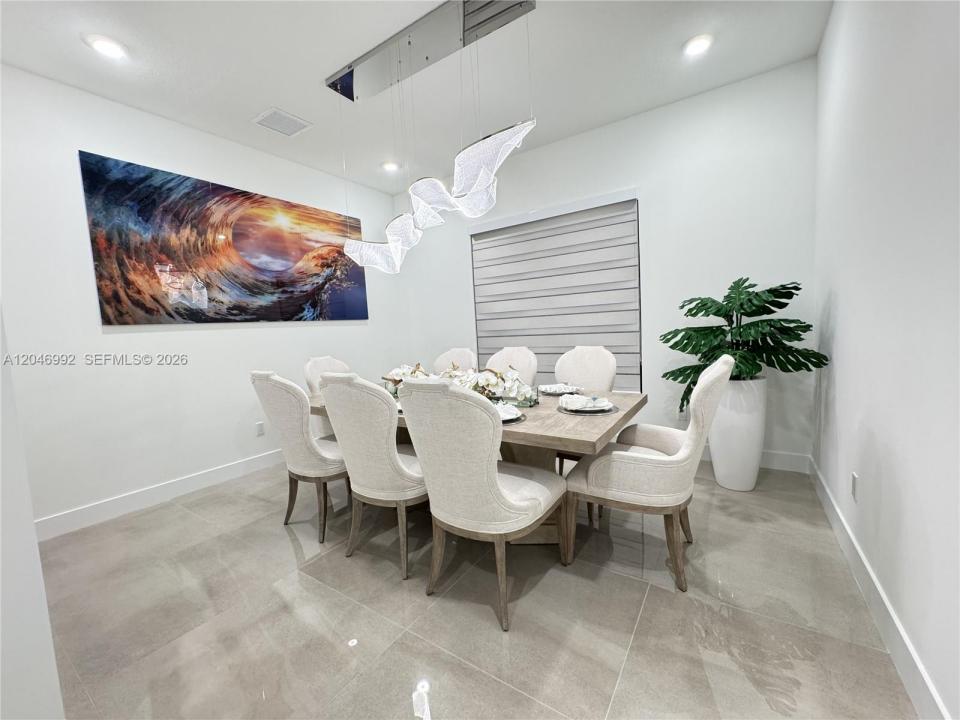
Luxury living in a resort-style community! This rare opportunity priced below and difficult to match or upgrade costs at today's new construction cost with same premium upgrades with over $200,000 with a $30,000 PRICE ADJUSTMENT + $10,000 TOWARD CLOSING COSTS! Take advantage Priced to sell A rare opportunity to own a highly upgraded home. Located in the highly sought-after Cresswind community within Palm Beach County.The versatile floor plan features spacious den (4th room, Office). Set on a private homesite, the beautifully green landscaped fenced backyard backs to an elevated berm with no rear construction.Open-concept design features vaulted ceilings, design lighting, 32x32 porcelain tile, stunning gourmet chef's kitchen featuring an oversized waterfall quartz island, acrylic luxury cabinets to the ceiling. with ceiling-height cabinetry, Highest premium appliances, gas cooktop, motorized blackout shades, extended kitchen, lanai, smart-home wiring, spray insulated attic, in-wall pest control. WestLakeForSale.Comes with Private clubhouse, resort-style pool and spa, fitness center, pickleball, tennis, bocce, walking trails, dog parks, arts and crafts studios, and an active social calendar. HOA includes lawn care, carefree lifestyle, and Westlake Adventure Park. Whether you’re downsizing in style or seeking the best of South Florida living, this move-in-ready gem delivers elegance, comfort, and value. Don’t miss this one-time opportunity the Dania model.
Location
5444 SW Saint Armands Way, Westlake, Florida 33470
Property features
Property
- Property size:
214 m² (2,300 ft²) - Features: Utility RoomGaragePorch OpenPatioDriveway
Lot/Land
- Land/Lot size:
672 m² (7,233 ft²) - Lot Description: Fenced
Construction
- Year built: 2024
- Roofing: Flat Tile
- Construction: Concrete Block With BrickElevated ConstructionCbs Construction
Parking/Garage
- Garage description: Automatic Garage Door Opener
Bedrooms
- Bedrooms: 3
Bathrooms
- Total bathrooms: 3
- Full bathrooms: 3
Other Rooms
- Room types: Florida RoomFamily RoomDen/Library/OfficeFormal Dining Room
- Kitchen description: Island
- Appliances: Gas Water HeaterWasherRefrigeratorOven - Self CleaningDisposalDryerDishwasher
Interior Features
- Windows: Drapes/Curtains
- Floors: Ceramic Tile
- Ceiling: Vaulted Ceilings
- Trim: Closet Cabinetry
Exterior Features
- Outdoor spaces: Patio
- Carport spaces:
Security
- Features: Security PatrolSmoke Detector
Heating and Cooling
- Heating System: ElectricCentral
- Cooling System: ElectricCentral AC
Utilities
- Other utilities: Public SewerMunicipal Water
Community
- Features: Exercise RoomClubhousePets AllowedSwimming PoolTennis CourtsGated Community
School information
- High School: Seminole Ridge Community
- Middle School: Osceola Creek
- Elementary School: Golden Grove