
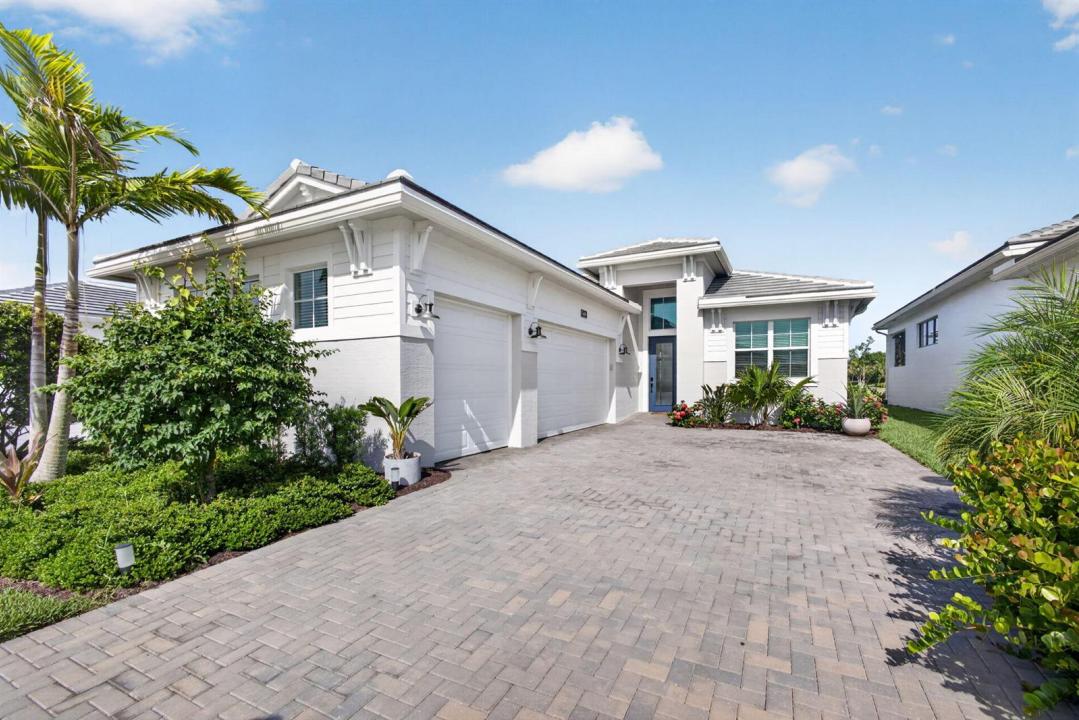
$815,000
Single Family Home for Sale, 5469 Hutchinson Way, Westlake, Florida 33470
- MLS#B26052609
- 3
- 3
198 m² (2,127 ft²)
Listed By Illustrated Properties
The Single Family Home for Sale located at 5469 Hutchinson Way, Westlake, Florida 33470 is currently for sale. This property has 3 bedrooms, 3 bathrooms.
Description
Immaculate Home Set in the Gated Resort Style 55+ Community of Cresswind at Westlake. This Nearly New Home is Set on a Premium Waterfront Cul-De-Sac Lot With Breathtaking Views. This Open Concept Design Features 3 Bedrooms, 3 Bathrooms Plus a Versatile Bonus Room for Den or Office. A Chef Inspired Kitchen with SS Appliances, Gas Range, Quartz Countertops, Oversized Island, Tile Backsplash and Large Walk-In Pantry. The Spacious Primary Suite Overlooks the Water and Offers a Large Customized Walk-In Closet. Fine Porcelain Floors and Motorized Blinds Tastefully Accent the Entire Home. Impact Windows and Oversized Sliders Offer Seamless and Safe Indoor-Outdoor Luxury Florida Living. Plenty of Room on Covered Patio for Outdoor Kitchen and in the Yard a Pool. This is a Must See House!
Location
5469 Hutchinson Way, Westlake, Florida 33470
Property features
Property
- Property size:
198 m² (2,127 ft²) - Type: Unfurnished
- Features: Room For PoolGaragePatioStorage SpaceWalkin Closets
- Location: Cul-De-SacWaterfront
Lot/Land
- Land/Lot size:
604 m² (6,500 ft²)
Construction
- Year built: 2025
- Style: ContemporaryModern
- Roofing: Concrete
- Construction: Cbs Construction
Parking/Garage
- Garage description: Attached Garage
Bedrooms
- Bedrooms: 3
Bathrooms
- Total bathrooms: 3
- Full bathrooms: 3
Other Rooms
- Room types: LobbyDen/Library/OfficeEntry FoyerGreat Room
- Kitchen description: Island
- Appliances: Gas Water HeaterWasherRangeMicrowaveOven - WallRefrigeratorOven - Self CleaningDisposalDryerDishwasher
Interior Features
- Windows: Drapes/CurtainsWindow Blinds
- Floors: Ceramic Tile
- Ceiling: Volume Ceilings
- Trim: Closet Cabinetry
Exterior Features
- Outdoor spaces: Patio
- Carport spaces:
Pool and Spa
- Pool: Private Pool
Water and Boating
- Water: Pond
Security
- Features: Owned Burglar Alarm
View
- Features: Pond ViewWater View
Heating and Cooling
- Heating System: ElectricCentral
- Hot water service: Natural Gas Water Heater
- Cooling System: ElectricCentral AC
Utilities
- Telecommunication: Cable Available
- Other utilities: Natural GasSewerPublicSewer Available Off SitePublic Sewer
Community
- Features: Exercise RoomPets AllowedSwimming PoolTennis CourtsAssociation Gym/Exercise RoomJogging/Bike Path
School information
- High School: Seminole Ridge Community
- Middle School: Osceola Creek
- Elementary School: Golden Grove