
$950,000
Townhouse for Sale, 5575 NE Trieste Way, Boca Raton, Florida 33487
- MLS#B26047818
- 3
- 4
282 m² (3,036 ft²)
Listed By Keller Williams Realty Service
The Townhouse for Sale located at 5575 NE Trieste Way, Boca Raton, Florida 33487 is currently for sale. This property has 3 bedrooms, 4 bathrooms.
Description
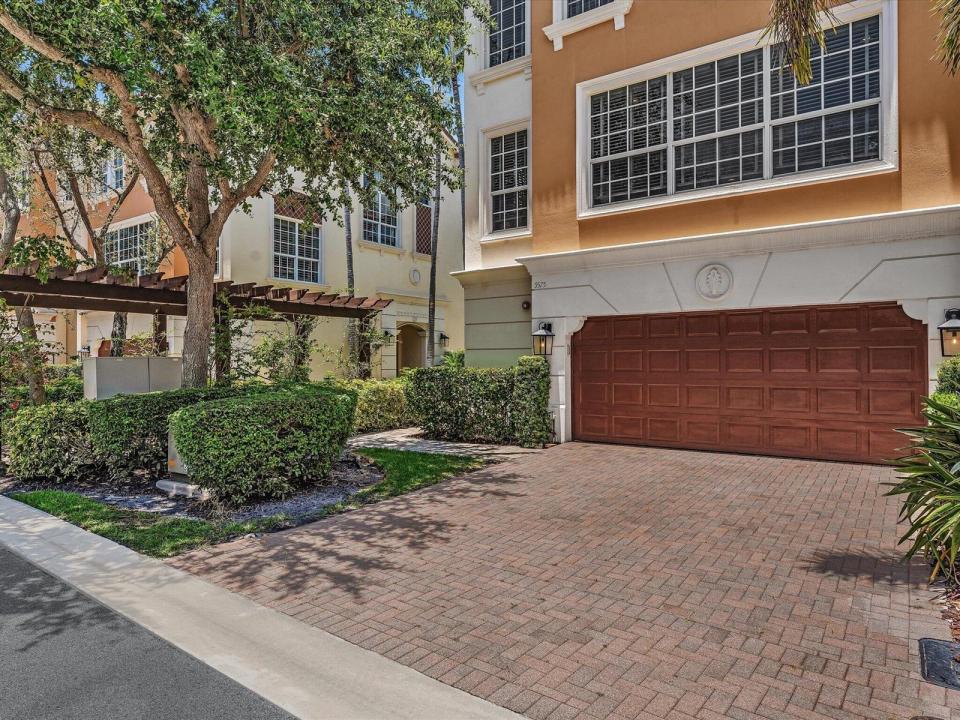
Welcome to this beautifully maintained three-story townhome in the sought-after gated community of Trieste in East Boca Raton. Offering more than 3,000 square feet of thoughtfully designed living space, this desirable end-unit residence enjoys added privacy with no neighboring home on one side and is filled with natural light throughout. Designed for both comfort and functionality, the spacious floor plan features three bedrooms, two full bathrooms, two half baths, and a private elevator providing convenient access to all three levels. The home also includes a two-car garage, full impact windows and doors, a brand-new roof (2026), two new air conditioning systems (2025), and a newer gas water heater for added peace of mind. See more... The quiet backyard offers both covered and open-air spaces, creating an inviting setting for outdoor dining, entertaining, or simply relaxing. Just a short stroll away, residents can enjoy the community swimming pool. Ideally located just minutes from Boca Raton's beautiful beaches, Mizner Park, and the vibrant restaurants, shopping, and entertainment of Downtown Boca Raton, as well as the renowned Atlantic Avenue in Delray Beach, this move-in-ready home delivers the perfect combination of luxury, convenience, and low-maintenance living in one of East Boca Raton's most desirable botique communities.
Location
5575 NE Trieste Way, Boca Raton, Florida 33487
Property features
Property
- Property size:
282 m² (3,036 ft²) - Features: PantryUtility RoomGarageElevatorsPatioDrivewayWasher HookupWalkin Closets
Lot/Land
- Land/Lot size:
297 m² (3,197 ft²) - Lot Description: FencedCorner Lot
Construction
- Year built: 2006
- Style: Mediterranean3 StoriesMulti-Level
- Roofing: Tile
- Roof type: Barrel
- Construction: Cbs Construction
- Exterior: Stucco
Parking/Garage
- Garage description: Attached GarageAutomatic Garage Door Opener
Bedrooms
- Bedrooms: 3
Bathrooms
- Total bathrooms: 4
- Full bathrooms: 2
- Half baths: 2
Other Rooms
- Room types: Family RoomEntry FoyerLaundry
- Kitchen description: Island
- Appliances: Gas Water HeaterWasherRangeMicrowaveOven - WallRefrigeratorOven - Self CleaningDisposalDryerDishwasher
Interior Features
- Floors: TileWoodCeramic Tile
Exterior Features
- Outdoor spaces: Patio
- Carport spaces:
Pool and Spa
- Pool: Private Pool
Security
- Features: Smoke Detector
View
- Features: Garden
Heating and Cooling
- Heating System: ElectricCentralGas
- Hot water service: Natural Gas Water Heater
- Cooling System: Central ACZoned
Utilities
- Telecommunication: Cable Available
- Other utilities: Natural GasSewerPublicSewer Available Off SitePublic Sewer
Community
- Features: Gated Community With Security GuardPets AllowedElevatorsSwimming PoolGuard Gated
School information
- High School: Boca Raton Community
- Middle School: Boca Raton Community
- Elementary School: J. C. Mitchell