
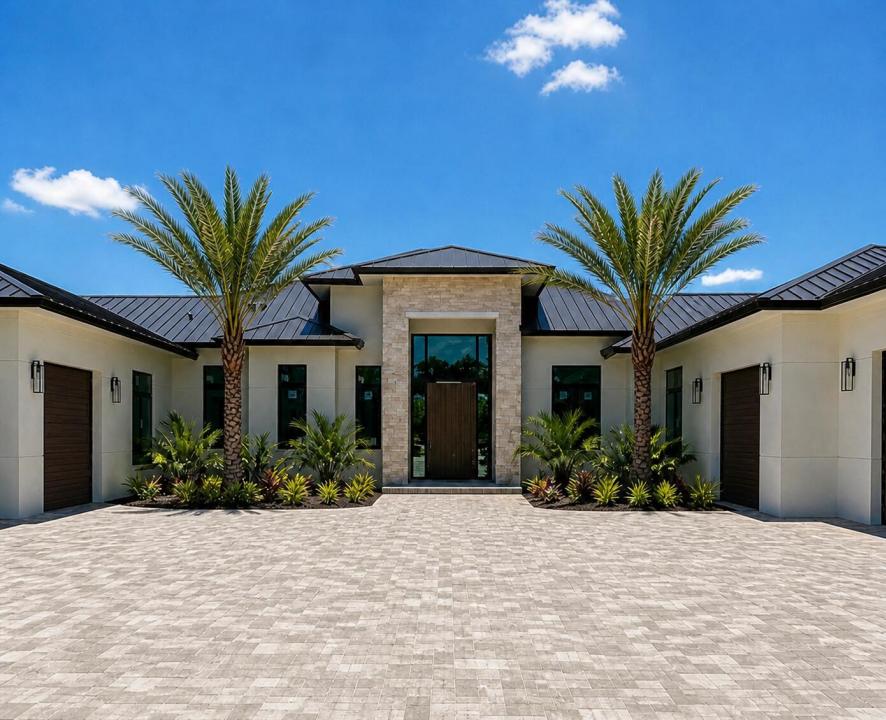
$6,750,000
Single Family Home for Sale, 5593 Reynolds Road, Lake Worth, Florida 33449
- MLS#B26060023
- 8
- 7
676 m² (7,273 ft²)
Listed By EXP Realty LLC
The Single Family Home for Sale located at 5593 Reynolds Road, Lake Worth, Florida 33449 is currently for sale. This property has 8 bedrooms, 7 bathrooms.
Description
This spectacular new construction lakefront estate is set on a pristine 5-acre property and redefines luxury living. Located within the prestigious gated equestrian community of Homeland, the main residence features 6 bedrooms, 5.5 baths, a grand 19-foot foyer, designer finishes throughout, and an expansive 12-car garage, a car collector's dream! The interiors are thoughtfully curated by renowned Off Centered Interior Design Group. A private 2-bedroom, 1-bath guest house brings the total under-roof space to approximately 12,000 SF. Created for seamless indoor-outdoor living, the home offers a covered loggia, a magnificent primary suite with a private outdoor shower, whole-house generator, natural gas, and beautifully imported palm trees that enhance the estate's tropical setting. The show stopping kitchen impresses with its extraordinary scale, featuring custom floor-to-ceiling cabinetry, an oversized island with seating for 12+, leathered Taj Mahal quartzite countertops and full backsplash, premium appliances, and a spacious walk-in pantry. The spacious grounds provide endless possibilities, with ample room for a tennis, pickleball court or equestrian amenities, creating the ultimate private luxury compound. The estate offers a saltwater heated pool and spa, motorized screens, multiple fireplaces, and cutting-edge systems including a 1,000-gallon propane tank paired with an 80kW Kohler generator. Every detail reflects the utmost in sophistication, craftsmanship, and distinction. Experience the pinnacle of South Florida luxury in a home that is as impressive in scale as it is in elegance. **Some photos have been virtually staged for illustrative purposes.
Location
5593 Reynolds Road, Lake Worth, Florida 33449
Property features
Property
- Property size:
676 m² (7,273 ft²) - Type: Unfurnished
- Features: PantryUtility RoomGaragePatioSplit BedroomsExterior LightingStorage SpaceWalkin Closets
- Location: Waterfront
- Other building structures: Guest House
Lot/Land
- Land/Lot size:
20,234 m² (217,800 ft²) - Lot Description: FencedHorses Permitted
Construction
- Year built: 2026
- Style: ContemporaryModern
- Roofing: Metal
- Condition: New Construction
- Construction: Cbs ConstructionConcrete/Block
Parking/Garage
- Parking description: Guest Parking
- Garage description: Attached GarageAutomatic Garage Door Opener
Bedrooms
- Bedrooms: 8
Bathrooms
- Total bathrooms: 7
- Full bathrooms: 6
- Half baths: 1
- Details: Custom Mirrors
Other Rooms
- Room types: Family RoomRecreation RoomDen/Library/OfficeEntry FoyerGame RoomLaundry
- Kitchen description: Island
- Appliances: Gas Water HeaterWasherRangeMicrowaveOven - WallRefrigeratorOven - Self CleaningDisposalDryerWater PurifierWater SoftenerIcemakerDishwasher
Interior Features
- Floors: TileWoodCeramic Tile
- Ceiling: Volume Ceilings
- Trim: Closet Cabinetry
- Bar: Wet BarBar
Exterior Features
- Outdoor spaces: Patio
- Carport spaces:
Pool and Spa
- Pool: HeatedPrivate PoolOutdoor ShowerConcretePool With Spa
- Spa: HeatedInground
Water and Boating
- Water: Lake
recreational
- recreational: Hot TubSpaSwimming PoolBarbequeBuilt-In Grill
Equine/Agricultural
- Structures: Stable
View
- Features: Lake ViewWater View
Heating and Cooling
- Heating System: Central
- Hot water service: Natural Gas Water Heater
- Cooling System: Central AC
Utilities
- Telecommunication: Cable Available
- Other utilities: Natural GasSewer/SepticUnderground UtilitiesSeptic TankWell
Community
- Features: Gated Community With Security GuardPets AllowedSwimming PoolGuard GatedGated Community
School information
- High School: Wellington
- Middle School: Polo Park
- Elementary School: Panther Run