
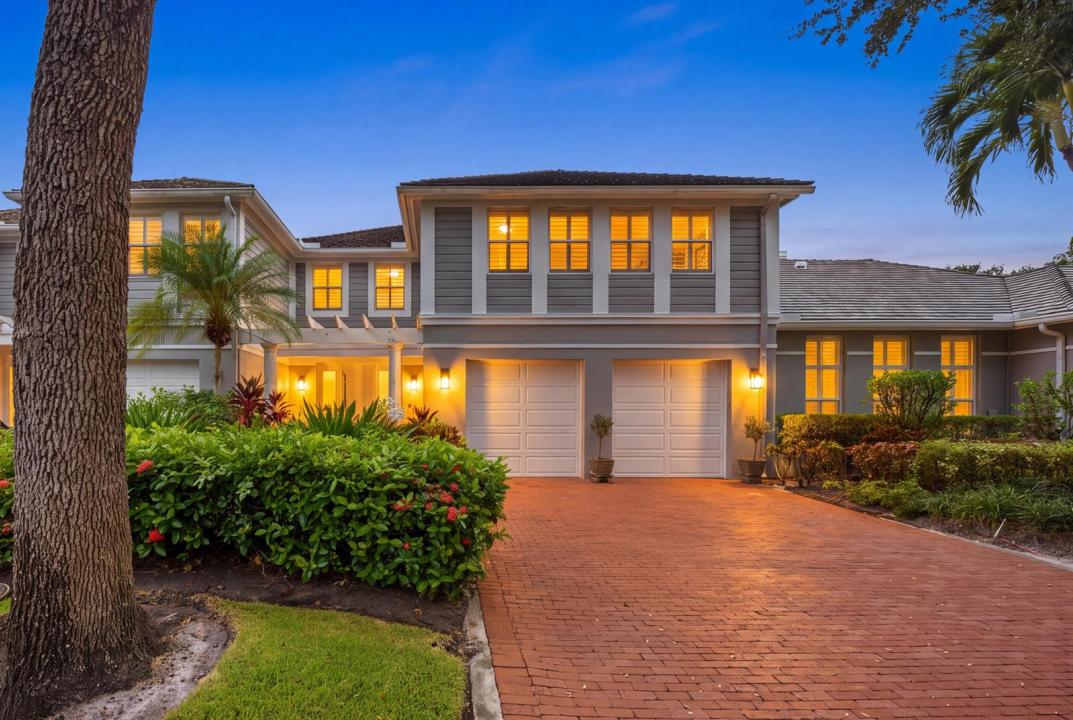
$1,420,000
Townhouse for Sale, 5756 NW 39TH Way, Boca Raton, Florida 33496
- MLS#B26061286
- 3
- 4
230 m² (2,480 ft²)
Listed By EXP Realty LLC
The Townhouse for Sale located at 5756 NW 39TH Way, Boca Raton, Florida 33496 is currently for sale. This property has 3 bedrooms, 4 bathrooms.
Description
Welcome to Woodfield, where luxury living meets convenience! Gorgeous 3-Bedroom townhome features an open floor plan, large living spaces and a recently renovated kitchen & bathrooms. Kitchen features marble counters, high end finishes, & top-of-the-line appliances. Flexible floor plan can easily be made into a 4 bedroom with an ensuite room downstairs off the kitchen. All impact sliding doors, providing both safety and elegance. Master bedroom upstairs features 2 closets, with dual sink vanity & separate shower & soaker tub. Step outside to your private courtyard oasis, complete with a sparkling pool and a covered porch for outdoor dining & entertaining. Standard Equity initiation is scheduled to increase by $45,000 for all closings after October 2026. Exclusions: Chandelier in first bedroom upstairs & in room downstairs behind the kitchen. Capital contributions at closing: $12,693 to Woodfield Master HOA; Cambridge HOA $4500. Mandatory Membership Equity: Standard: $132,000 non-refundable initiation, $38,000 equity bond (25% refundable), $27,984 annual standard dues, $2500 annual food & beverage
Location
5756 NW 39TH Way, Boca Raton, Florida 33496
Property features
Property
- Property size:
230 m² (2,480 ft²) - Type: Unfurnished
- Features: PantryUtility RoomGarageCourtyardPatioDrivewayWalkin Closets
Lot/Land
- Land/Lot size:
399 m² (4,295 ft²)
Construction
- Year built: 1988
- Style: Patio Home
- Roofing: Wood-shakeWood-shingle
- Construction: Cbs ConstructionSlab Construction
- Exterior: Stucco
Parking/Garage
- Garage description: Attached GarageAutomatic Garage Door Opener
Bedrooms
- Bedrooms: 3
Bathrooms
- Total bathrooms: 4
- Full bathrooms: 3
- Half baths: 1
Other Rooms
- Room types: Family RoomEntry FoyerLaundry
- Kitchen description: Island
- Appliances: Electric Water HeaterWasherRangeMicrowaveRefrigeratorDisposalDryerDishwasher
Interior Features
- Floors: TileVinylCarpet
- Ceiling: Vaulted CeilingsVolume Ceilings
Exterior Features
- Outdoor spaces: PatioCourtyard
- Carport spaces:
Pool and Spa
- Pool: Private Pool
- Spa: Bath Tub
recreational
- recreational: Swimming Pool
Security
- Features: Security PatrolSmoke Detector
View
- Features: Pool ViewGarden
Heating and Cooling
- Heating System: ElectricCentralZoned
- Cooling System: ElectricCentral ACZoned
Utilities
- Telecommunication: Cable Available
- Other utilities: SewerPublicUnderground UtilitiesSewer Available Off SitePublic Sewer
Community
- Features: ClubhouseSpaSwimming PoolBarGuard GatedTennis CourtsGated CommunityGated Community With Security GuardExercise RoomGolf CoursePets AllowedPutting GreenAssociation Gym/Exercise Room
School information
- High School: Spanish River Community
- Middle School: Omni
- Elementary School: Calusa