
$545,000
Farm for Sale, 5851 Amethyst Court, Boynton Beach, Florida 33472
- MLS#B26075010
- 3
- 2
156 m² (1,674 ft²)
Listed By William Raveis Real Estate
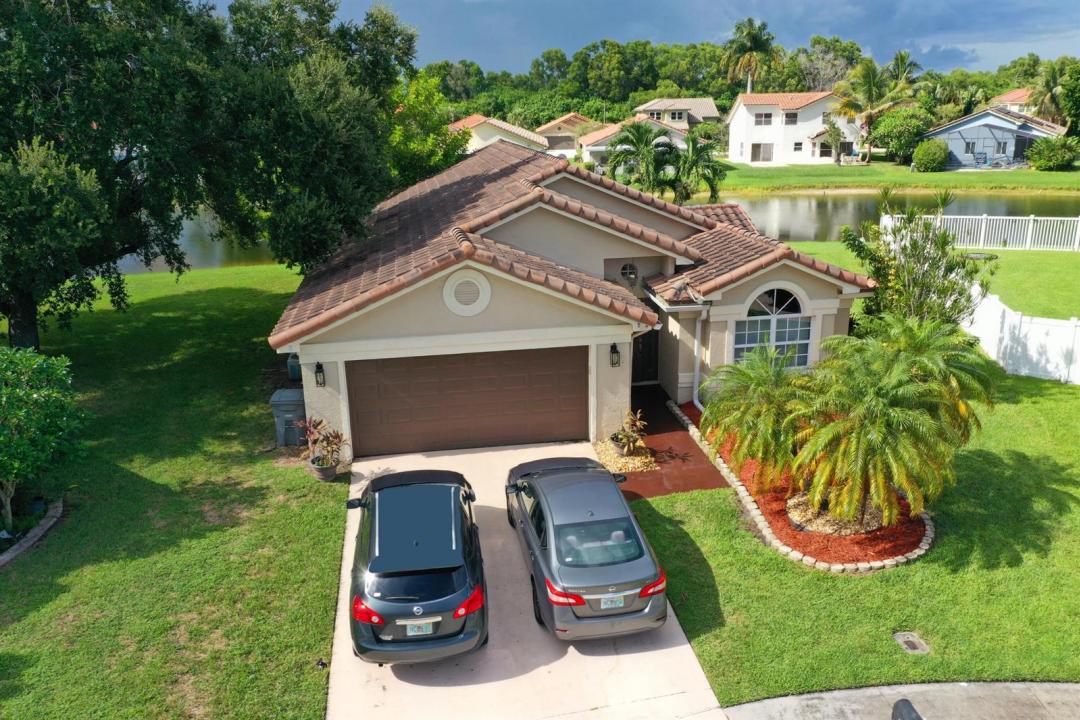
The Farm for Sale located at 5851 Amethyst Court, Boynton Beach, Florida 33472 is currently for sale. This property has 3 bedrooms, 2 bathrooms.
Description
Enjoy peaceful lake views from this well-cared-for 3-bedroom, 2-bathroom home in one of Boynton Beach's most sought-after neighborhoods. Set on a quiet cul-de-sac, the street sees little through-traffic—safer for kids playing outside and a welcome change from busier roads. The community pool and park are only a couple of lots away, with dining, shopping, and entertainment close by. The home is zoned for three nearby A-rated schools, making this enclave a strong choice for families. Inside you'll find a remodeled kitchen with stainless-steel appliances, a spacious living-dining area, indoor laundry, and a large two-car garage. Fresh paint and updated flooring in portions of the home add to its move-in-ready feel. Located just off Gateway Boulevard, the property also offers convenient access to the beaches. A comfortable family home in a neighborhood buyers tend to love. DISCLAIMER: This Information provided by the listing companies and its representatives including but not limited to prices, measurements, square footages, lot sizes, calculations, statistics, are deemed reliable but are not guaranteed. Information is subject to errors, omissions or changes without notice. All such information should be independently verified by any prospective purchaser or seller and all parties should perform their own due diligence to verify such information prior to a sale or listing.
Location
5851 Amethyst Court, Boynton Beach, Florida 33472
Property features
Property
- Property size:
156 m² (1,674 ft²) - Type: Unfurnished
- Features: Porch-screenedUtility RoomExterior LightingWasher HookupPantryAtticGaragePatioDrivewayWalkin Closets
- Location: Cul-De-SacWaterfront
Lot/Land
- Land/Lot size:
782 m² (8,419 ft²) - Water frontage: 37 m
- Lot Description: Sidewalks
Construction
- Year built: 1989
- Style: MediterraneanOld Spanish
- Roofing: Tile
- Roof type: Barrel
- Construction: Cbs Construction
- Exterior: Stucco
Parking/Garage
- Parking description: On Street
- Garage description: Attached GarageAutomatic Garage Door Opener
Bedrooms
- Bedrooms: 3
Bathrooms
- Total bathrooms: 2
- Full bathrooms: 2
Interior Features
- Windows: SkylightsHurricane Shutters
- Floors: WoodCeramic Tile
- Ceiling: Vaulted CeilingsVolume Ceilings
Exterior Features
- Outdoor spaces: Porch-screenedPatio
- Carport spaces:
Pool and Spa
- Pool: Private Pool
View
- Features: Lake ViewWater View
Heating and Cooling
- Heating System: ElectricCentral
- Cooling System: Ceiling FanElectricCentral AC
Utilities
- Telecommunication: Cable Available
- Other utilities: SewerPublicSewer Available Off SitePublic Sewer
Community
- Features: Pets AllowedSwimming PoolTennis CourtsAssociation Barbecue
School information
- High School: Park Vista Community
- Middle School: Christa Mcauliffe
- Elementary School: Crystal Lakes