
$494,900
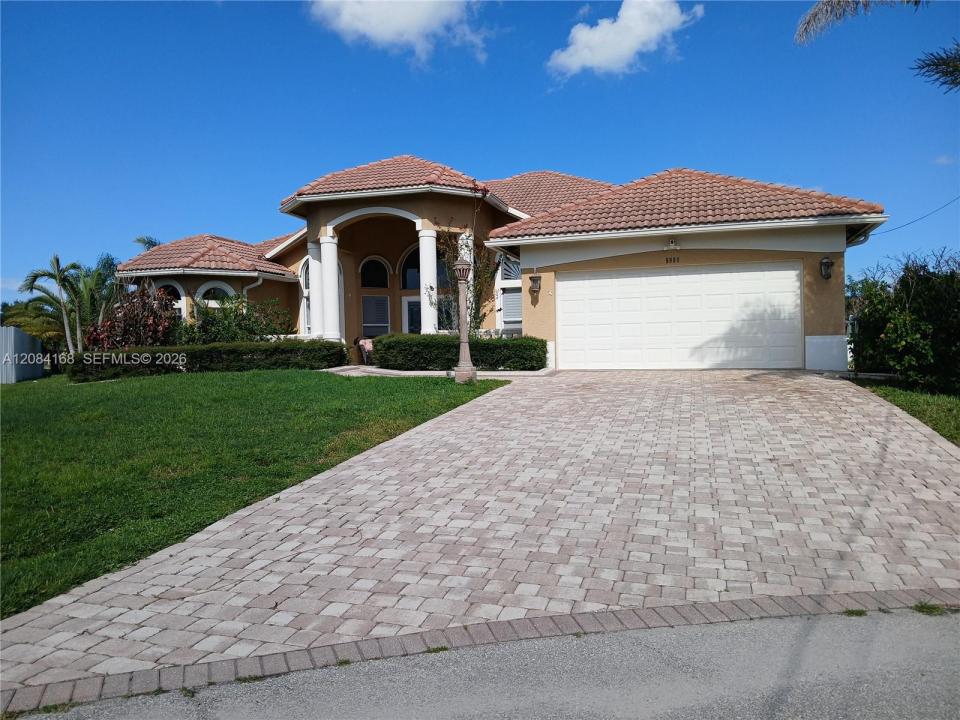
Single Family Home for Sale, 5909 NW Bayou Ct, Saint Lucie West, Florida 34986
- MLS#A12084168
- 3
- 2
237 m² (2,547 ft²)
Listed By Apple Realty Group, Inc.
The Single Family Home for Sale located at 5909 NW Bayou Ct, Saint Lucie West, Florida 34986 is currently for sale. This property has 3 bedrooms, 2 bathrooms.
Description
WELCOME HOME to this beautifully maintained and spacious residence in the desirable Torino area of Port St. Lucie! Offering 3 bedrooms, 2 bathrooms, a versatile den/office, and over 2,500 sq. ft. of living space, this home combines comfort, functionality, & impressive upgrades. The inviting open layout is complemented by a well-appointed kitchen with a center island, while the generously sized primary suite creates a private retreat featuring a Jacuzzi tub, oversized walk-in shower with dual shower heads, dual vanities, spacious walk-in closet, and direct access to the patio.
Step outside and enjoy peaceful views overlooking the grassland retention area, creating a tranquil setting with frequent bird and wildlife activity, plus a spacious backyard with room for a pool. Additional features include a propane generator, central vacuum system, well irrigation, fruit trees, and a fully tiled 2-car garage equipped with a mini-split A/C, built-in storage cabinets, workbench, & pull-down attic access—perfect for a workshop, hobby area, or additional functional space. Ideally located near Clover Park, Indian River State College, shopping, dining, entertainment, & major roadways, this property offers the space and convenience today's buyers are looking for.
assumable mortgage at approximately 3.5%, subject to lender approval, buyer qualification, & confirmation of all loan terms. Schedule your private showing & discover everything this exceptional Port St. Lucie home has to offer!
Location
5909 NW Bayou Ct, Saint Lucie West, Florida 34986
Property features
Property
- Property size:
237 m² (2,547 ft²) - Type: Unfurnished
- Features: Room For PoolUtility RoomPorch OpenSplit BedroomsPantryAtticGaragePatioDrivewayPull Down Stairs To AtticFireplace
- Other building structures: ShedExtra Building/Shed
Lot/Land
- Land/Lot size:
939 m² (10,111 ft²)
Construction
- Year built: 2008
- Roof type: Barrel
- Construction: Concrete/Block
Parking/Garage
- Garage description: Attached GarageAutomatic Garage Door Opener
Bedrooms
- Bedrooms: 3
Bathrooms
- Total bathrooms: 2
- Full bathrooms: 2
Other Rooms
- Room types: Family RoomDen/Library/OfficeEntry FoyerFormal Dining Room
- Kitchen description: Island
- Appliances: Electric Water HeaterWasherRangeMicrowaveOven - WallRefrigeratorDisposalDryerIcemakerDishwasher
Interior Features
- Doors: French Door
- Windows: Window BlindsPlantation ShuttersHurricane Shutters
- Floors: Ceramic Tile
- Ceiling: Volume Ceilings
- Trim: Closet Cabinetry
- Fireplace description: Decorative
Exterior Features
- Outdoor spaces: Patio
- Carport spaces:
Security
- Features: Owned Burglar AlarmSmoke Detector
Heating and Cooling
- Heating System: Central
- Cooling System: Ceiling FanCentral AC
Utilities
- Other utilities: Public SewerMunicipal Water