
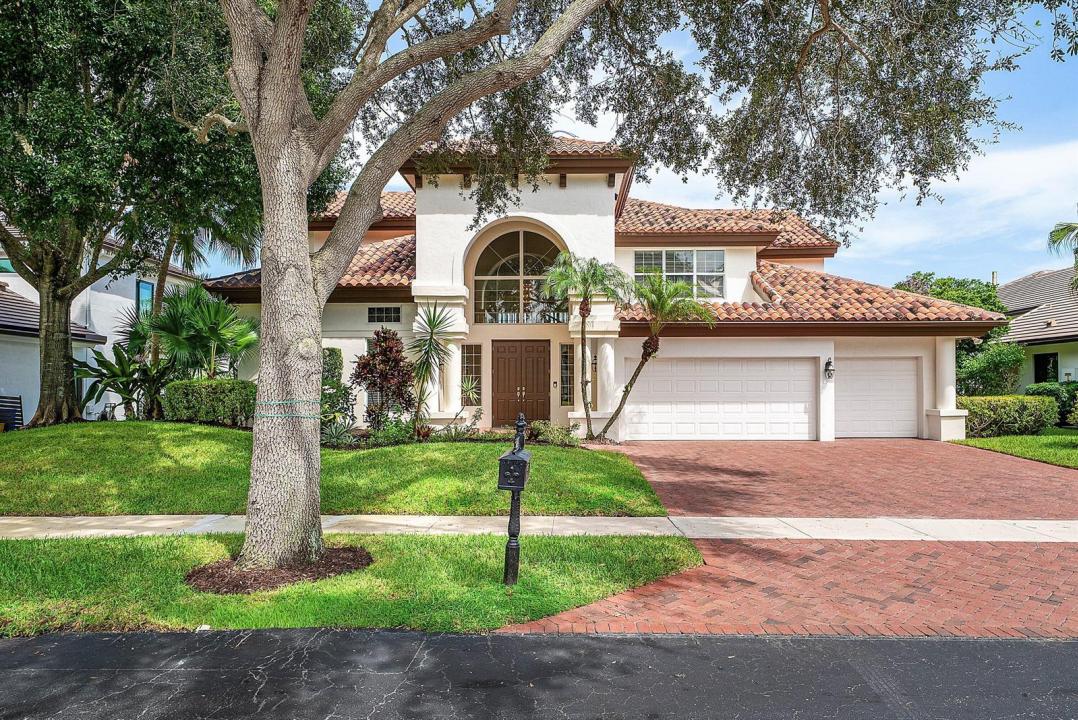
$1,950,000
Single Family Home for Sale, 6026 NW 30TH Way, Boca Raton, Florida 33496
- MLS#B26067817
- 5
- 6
363 m² (3,911 ft²)
Listed By Compass Florida LLC
The Single Family Home for Sale located at 6026 NW 30TH Way, Boca Raton, Florida 33496 is currently for sale. This property has 5 bedrooms, 6 bathrooms.
Description
Set behind the guard gate of beautiful SEASONS of Boca Raton, this exceptional 3,911 SF home w/ 5BD/6BTH + 3-CAR GARAGE delivers the space, privacy & resort-style living you've been looking for in CENTRAL BOCA RATON. Dramatic 24-ft ceilings, marble floors & abundant natural light greet you upon entry. IMPACT WINDOWS/DOORS, clay tile roof & whole-house generator provide peace of mind. A desirable split-bedroom floor plan features an oversized PRIMARY SUITE & OFFICE ON THE MAIN FLOOR. Fabulous kitchen designed for comfort & entertaining features an island, breakfast bar, stainless appliances & a Viking gas range. Private lakeside backyard w/SPARKLING POOL, expansive patio & cabana bath w/outdoor shower. This home truly has it all! Recent upgrades include 2 new water heaters (2026), garage Recent upgrades include 2 new water heaters (2026), garage roof (2026), 3 newer A/C units, and a beautiful brick-paver driveway. Seasons offers an incredible lifestyle for all ages with fabulous amenities all within quick walking distance from the residence! LIFESTYLE HIGHLIGHTS INCLUDE: 24-hour guard-gated security and a newly renovated clubhouse featuring a state-of-the-art fitness center, heated resort-style pool, premier tennis center with 8 Har-Tru courts with on-site tennis pro & pro shop, basketball court, children's playground, tree lined sidewalks and more. SEASONS is ZONED for incredible A-RATED public schools including Calusa ES, Omni MS & Spanish River HS. It is also a quick drive from top private schools including Pine Crest, St. Andrews, American Heritage & Donna Klein.
Location
6026 NW 30TH Way, Boca Raton, Florida 33496
Property features
Property
- Property size:
363 m² (3,911 ft²) - Type: Unfurnished
- Features: PantryUtility RoomGaragePatioSplit BedroomsDrivewayWasher HookupWalkin Closets
- Location: Waterfront
Lot/Land
- Land/Lot size:
982 m² (10,572 ft²) - Lot Description: FencedSidewalks
Construction
- Year built: 1989
- Roofing: Tile
- Construction: Cbs Construction
Parking/Garage
- Garage description: Attached GarageAutomatic Garage Door Opener
Bedrooms
- Bedrooms: 5
Bathrooms
- Total bathrooms: 6
- Full bathrooms: 4
- Half baths: 2
Other Rooms
- Room types: Family RoomDen/Library/OfficeEntry FoyerFormal Dining RoomLaundry
- Kitchen description: Island
- Appliances: WasherMicrowaveOven - WallRefrigeratorOven - Self CleaningDryerDishwasher
Interior Features
- Doors: French Door
- Floors: CarpetMarble
- Ceiling: Volume Ceilings
Exterior Features
- Outdoor spaces: Patio
- Carport spaces:
Pool and Spa
- Pool: Private PoolOutdoor Shower
recreational
- recreational: Swimming Pool
Security
- Features: Security GuardSecurity Patrol
View
- Features: Lake ViewPool ViewWater View
Heating and Cooling
- Heating System: ElectricCentral
- Cooling System: Ceiling FanElectricCentral AC
Utilities
- Other utilities: SewerPublicSewer Available Off SitePublic Sewer
Community
- Features: Gated Community With Security GuardExercise RoomClubhousePets AllowedSwimming PoolGuard GatedTennis CourtsGated CommunityAssociation Gym/Exercise RoomHeated Swimming Pool
School information
- High School: Spanish River Community
- Middle School: Omni
- Elementary School: Calusa