
$679,000
Farm for Sale, 604 SE Monteiro Drive, Port St. Lucie, Florida 34984
- MLS#B26050315
- 3
- 3
231 m² (2,488 ft²)
Listed By NextGen Realty Services
The Farm for Sale located at 604 SE Monteiro Drive, Port St. Lucie, Florida 34984 is currently for sale. This property has 3 bedrooms, 3 bathrooms.
Description
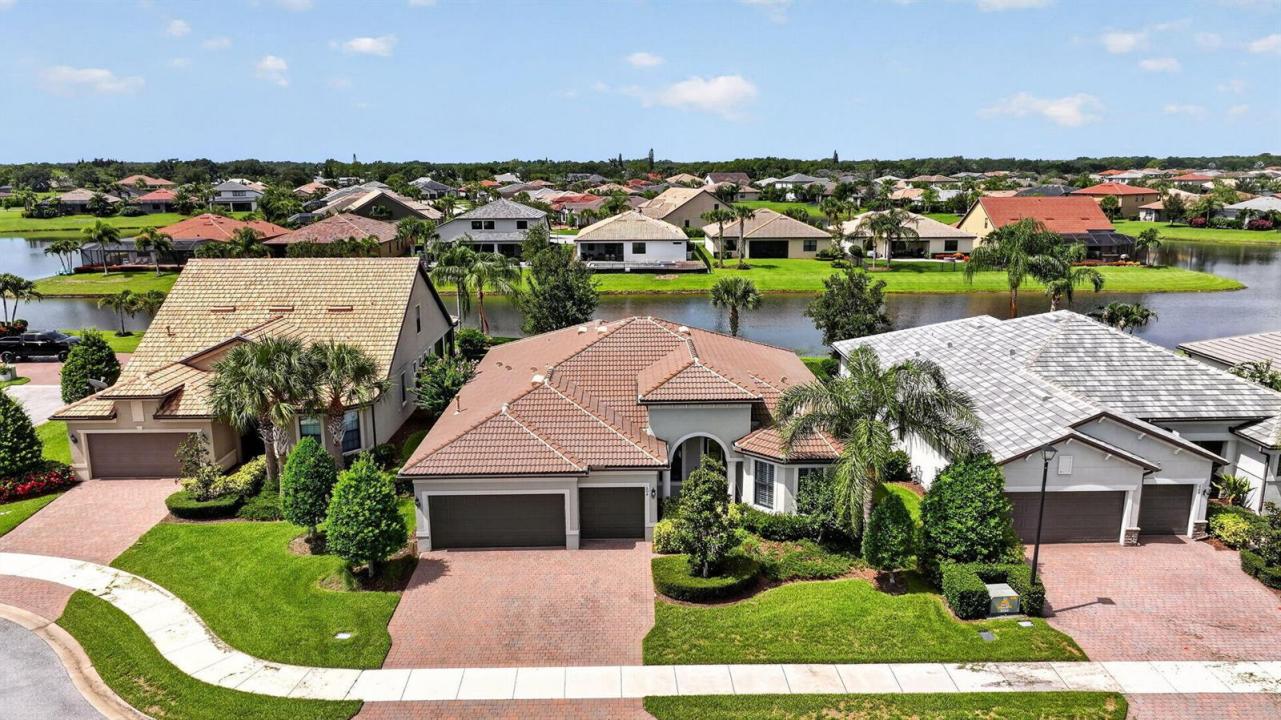
Exceptional DiVosta-built lakefront home situated on a premium homesite at the end of a quiet street in the highly sought-after gated community of Veranda Gardens. This beautifully maintained 3-bedroom, 3-bath residence with a spacious 3-car garage showcases the quality craftsmanship and thoughtful design DiVosta is known for. Built with CBS construction and impact glass throughout, this home offers peace of mind, energy efficiency, and lasting value. The open-concept split floor plan is filled with natural light and features a gourmet kitchen with natural gas, spacious living and dining areas, and seamless access to the covered screened lanai overlooking tranquil lake views. The luxurious owner's suite provides a private retreat, while two additional bedrooms and baths offer ideal accommodations for family and guests. Additional highlights include a natural gas tankless water heater, beautifully landscaped grounds, and an oversized lakefront homesite offering exceptional privacy. Veranda Gardens residents enjoy resort-style amenities including a clubhouse, fitness center, heated pool and spa, tennis and pickleball courts, scenic walking trails, and beautifully maintained green spaces. Ideally located just minutes from I-95, the Florida Turnpike, Cleveland Clinic Tradition Hospital, shopping, dining, golf, and the Treasure Coast's beautiful beaches. This is a rare opportunity to own one of the community's desirable DiVosta homes in an outstanding waterfront setting.
Location
604 SE Monteiro Drive, Port St. Lucie, Florida 34984
Property features
Property
- Property size:
231 m² (2,488 ft²) - Features: PantryRoom For PoolGaragePatioSplit BedroomsDrivewayStorage SpaceWalkin Closets
- Location: Waterfront
Lot/Land
- Land/Lot size:
898 m² (9,670 ft²) - Lot Description: Sidewalks
Construction
- Year built: 2018
- Roofing: Tile
- Roof type: Barrel
- Construction: Cbs ConstructionConcrete/BlockSlab Construction
- Exterior: Stucco
Parking/Garage
- Garage description: Attached GarageAutomatic Garage Door Opener
Bedrooms
- Bedrooms: 3
Bathrooms
- Total bathrooms: 3
- Full bathrooms: 3
Other Rooms
- Room types: Den/Library/OfficeFormal Dining Room
- Kitchen description: Island
- Appliances: Gas Water HeaterElectric Water HeaterMicrowaveOven - WallRefrigeratorOven - Self CleaningDisposalDryerIcemakerDishwasher
Interior Features
- Floors: TileWoodCarpet
- Ceiling: Volume Ceilings
Exterior Features
- Outdoor spaces: Patio
- Carport spaces:
Pool and Spa
- Pool: Private Pool
Security
- Features: Owned Burglar AlarmSmoke Detector
View
- Features: Lake ViewWater View
Heating and Cooling
- Heating System: ElectricCentral
- Hot water service: Natural Gas Water Heater
- Cooling System: Ceiling FanElectricCentral AC
Utilities
- Telecommunication: Cable Available
- Other utilities: SewerPublicUnderground UtilitiesSewer Available Off SitePublic Sewer
Community
- Features: Exercise RoomClubhousePets AllowedSwimming PoolBarTennis CourtsGated CommunityAssociation Gym/Exercise RoomAssociation BarbecueJogging/Bike Path
School information
- High School: Treasure Coast
- Middle School: Southport
- Elementary School: Windmill Point