
$467,900
Farm for Sale, 6097 Bay Isles Drive, Boynton Beach, Florida 33437
- MLS#B26075779
- 2
- 2
174 m² (1,870 ft²)
Listed By Keyes Company
The Farm for Sale located at 6097 Bay Isles Drive, Boynton Beach, Florida 33437 is currently for sale. This property has 2 bedrooms, 2 bathrooms.
Description
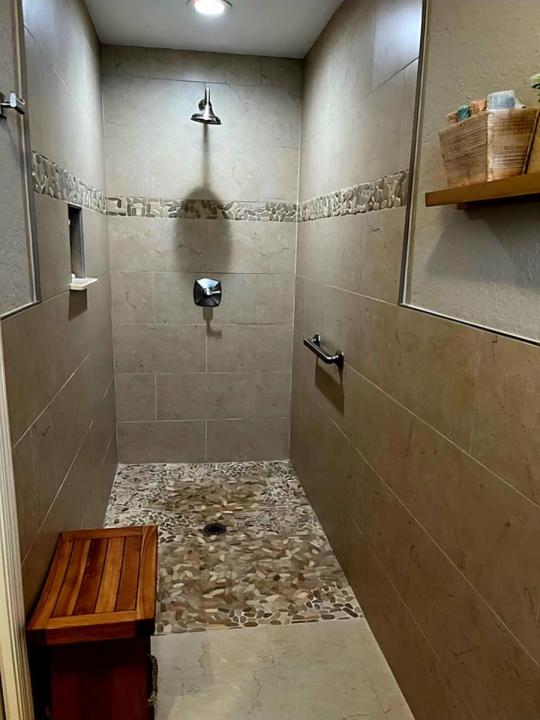
Welcome home to this beautifully upgraded 2 bed, 2 bath 2 car garage 55+ home offering comfort, style & peace of mind. Impact windows throughout provide added protection & energy efficiency, while the gorgeous custom-designed kitchen is truly the heart of the home. Featuring granite countertops, a full tile backsplash, stainless-steel appliances, rollout drawers, soft-close cabinetry, lighted cabinets & convenient breakfast bar make this kitchen both beautiful & highly functional. Tile flooring flows throughout the main living areas, including a bright glass enclosed fully air conditioned Sunroom that provides additional living space & a wonderful spot to relax year round. The spacious primary suite features a beautifully renovated bath with a large, open shower designed for easy access, along with a generous closet outfitted for exceptional organization. The beautifully renovated 2nd bath is equipped w/ glass shower doors, granite countertops & beautiful wood panel cabinets. Major improvements include a 2014 roof with a warranty, a newer electrical panel, stamped concrete driveway, gutters, landscape design, Impact garage door, all LED high hat lighting, knock down ceilings and so much more. The super low HOA fee ($295.00 per month) adds a tremendous value & includes cable, recreation facilities, exterior painting every 8 years & lawn care. Beautifully maintained & thoughtfully updated, this home offers the perfect combination of convenience, functionality, & Florida living. Don't miss the opportunity to make it yours!
Location
6097 Bay Isles Drive, Boynton Beach, Florida 33437
Property features
Property
- Property size:
174 m² (1,870 ft²) - Features: GaragePatioSplit BedroomsDrivewayWasher HookupWalkin Closets
- Location: Waterfront
Lot/Land
- Land/Lot size:
418 m² (4,500 ft²)
Construction
- Year built: 1989
- Style: Mediterranean
- Roofing: Tile
- Construction: Cbs Construction
- Exterior: Stucco
Parking/Garage
- Garage description: Attached GarageAutomatic Garage Door Opener
Bedrooms
- Bedrooms: 2
Bathrooms
- Total bathrooms: 2
- Full bathrooms: 2
Interior Features
- Floors: TileCeramic TileCarpet
- Ceiling: Vaulted CeilingsVolume Ceilings
Exterior Features
- Outdoor spaces: Patio
- Carport spaces:
Pool and Spa
- Pool: Private Pool
View
- Features: Canal ViewGolf Course ViewWater View
Heating and Cooling
- Heating System: Central
- Cooling System: Ceiling FanCentral AC
Utilities
- Telecommunication: Cable Available
- Other utilities: SewerPublicSewer Available Off SitePublic Sewer
Community
- Features: Pets AllowedSwimming PoolTennis CourtsLibrary
School information
- High School: Spanish River Community
- Middle School: Carver; G.W.
- Elementary School: Hagen Road