
$2,590,000
Single Family Home for Sale, 6114 NW 74th Ter, Parkland, Florida 33067
- MLS#A12079382
- 6
- 6
349 m² (3,761 ft²)
Listed By Sustainable RE, LLC.
The Single Family Home for Sale located at 6114 NW 74th Ter, Parkland, Florida 33067 is currently for sale. This property has 6 bedrooms, 6 bathrooms.
Description
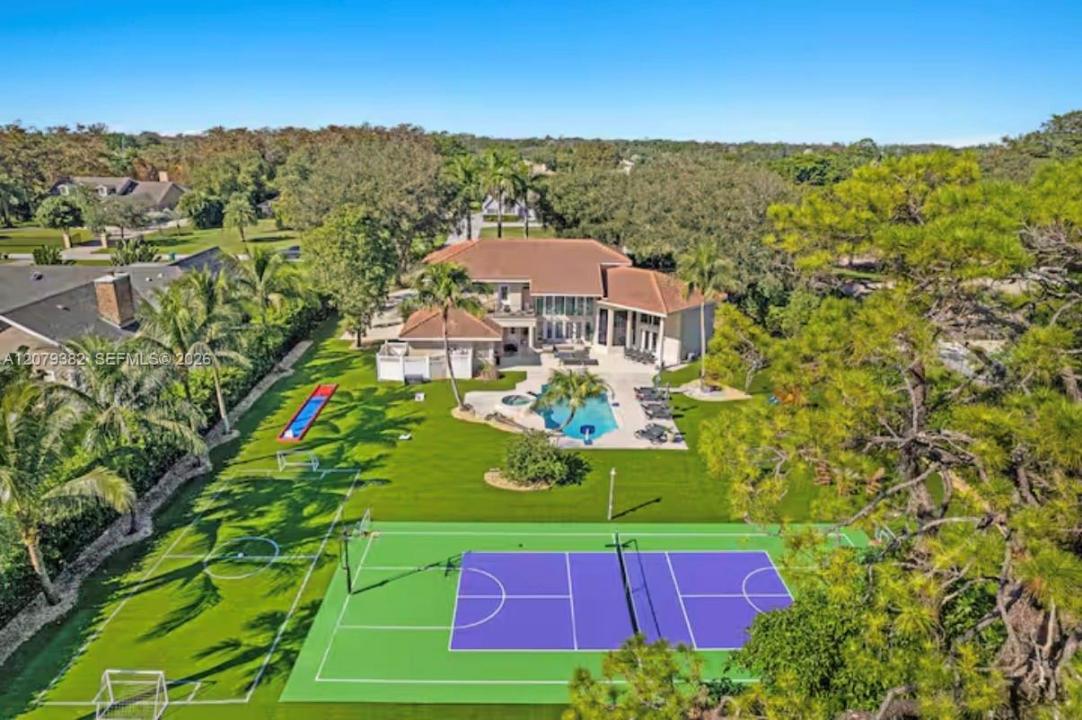
Behind private entry gates on over an acre of majestic oaks and royal palms sits this 6 bedroom, 6 full bath two-story estate. A circular drive and sprawling lawn set the tone. Soaring ceilings, floor-to-ceiling impact glass, and expansive porcelain flooring flood the home with light and frame pool views throughout. The redesigned island kitchen offers custom cabinetry, quartz waterfall counters, a dramatic stacked stone accent wall, wine storage, double wall ovens, and premium appliances. Sublime first-floor primary suite, with remodeled spa-style baths in marble-look slab and designer fixtures. The grounds are the rare part: a full multi-sport court with basketball hoops anchors the rear acre, alongside a turf soccer field with goals, a playground, and low-maintenance artificial turf throughout. An oversized heated pool and in-ground spa, covered loggia with fire pit, and upstairs balcony overlook it all, framed by a mature tree line on every side for privacy. Offered fully furnished. Oversized 3-car garage with circular drive. Zoned AE-2, horses permitted. Call for your private showing.
Location
6114 NW 74th Ter, Parkland, Florida 33067
Property features
Property
- Property size:
349 m² (3,761 ft²) - Type: Furnished
- Features: AtticUtility RoomGarageBalconyPatioLoftDrivewayExterior LightingWalkin Closets
Lot/Land
- Land/Lot size:
4,371 m² (47,045 ft²) - Lot Description: FencedHorses Permitted
Construction
- Year built: 1995
- Roof type: Barrel
- Construction: Cbs Construction
Parking/Garage
- Garage description: Automatic Garage Door Opener
Bedrooms
- Bedrooms: 6
Bathrooms
- Total bathrooms: 6
- Full bathrooms: 6
Other Rooms
- Room types: Family RoomEntry Foyer
- Kitchen description: Island
- Appliances: Electric Water HeaterWasherRangeMicrowaveRefrigeratorDisposalDryerDishwasher
Interior Features
- Doors: French Door
- Floors: WoodMarble
- Bar: Bar
Exterior Features
- Outdoor spaces: BalconyPatio
- Driveway: Driveway - Circular
- Carport spaces:
Pool and Spa
- Pool: HeatedInground
- Spa: HeatedInground
recreational
- recreational: Tennis CourtSpaSwimming Pool
View
- Features: Tennis CourtPool View
Heating and Cooling
- Heating System: Electric
- Cooling System: Ceiling FanElectricZoned
Utilities
- Other utilities: Septic TankWell
Community
School information
- High School: Marjory Stoneman Douglas
- Middle School: Westglades
- Elementary School: Park Trails