
$685,000
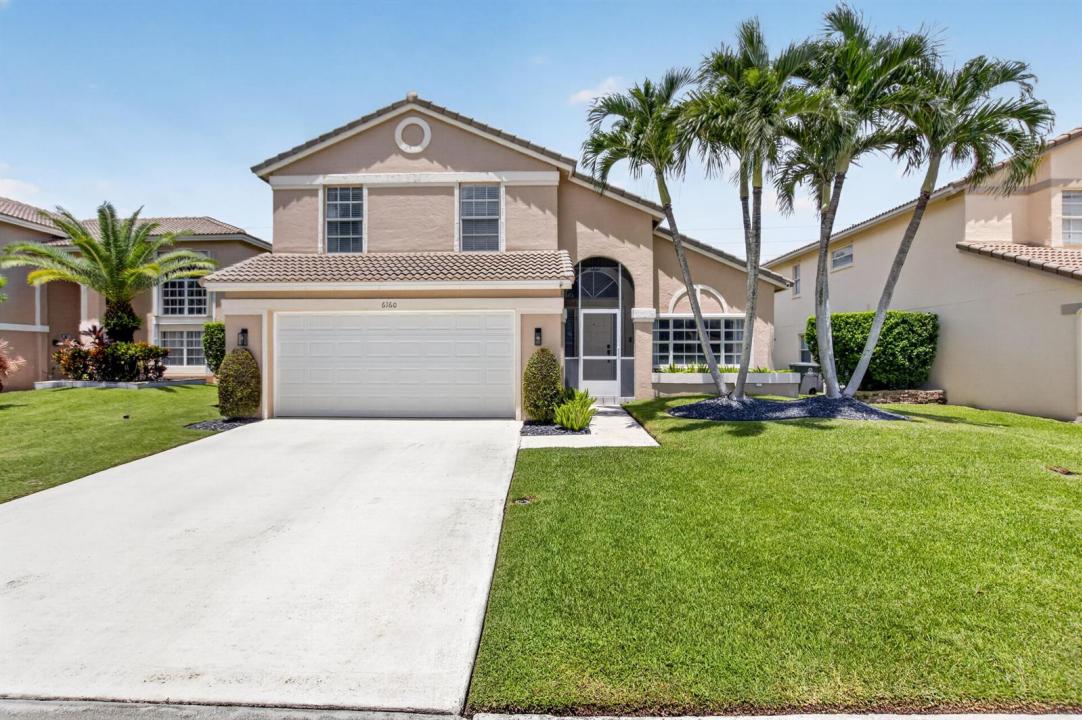
Single Family Home for Sale, 6160 Windlass Circle, Boynton Beach, Florida 33472
- MLS#B26065500
- 4
- 3
217 m² (2,332 ft²)
Listed By Compass Florida LLC
The Single Family Home for Sale located at 6160 Windlass Circle, Boynton Beach, Florida 33472 is currently for sale. This property has 4 bedrooms, 3 bathrooms.
Description
Nestled in a lovely and highly desirable gated neighborhood, this beautifully updated home offers an unbeatable combination of privacy, modern elegance, and everyday convenience. Enjoy rare serenity with a private backyard backing directly to a protected bird sanctuary, ensuring permanent green space and serenity. Step inside to an expansive main level built for seamless living and effortless hosting. At the heart of the home sits an oversized chef's kitchen featuring a massive central island—perfect for family gatherings, meal preparation, and evening entertaining. Major updates include a 2020 roof replacement, providing long-term peace of mind. The main-floor primary suite offers an ideal retreat, thoughtfully situated adjacent to a versatile second bedroom that easily functions as a nursery, dedicated home office, or guest space. The community features a lovely pool and tennis court/pickleball. Beyond the front gate, enjoy unparalleled access to top-tier local lifestyle amenities. Positioned right in the heart of a highly rated elementary, middle, and high school district, this home also offers seamless proximity to major highways for effortless commuting. Step outside to nearby upscale shopping hubs featuring Whole Foods and Sephora, popular neighborhood restaurants, and a soon-to-be-completed family-oriented recreational facility complete with indoor pickleball courts.
Location
6160 Windlass Circle, Boynton Beach, Florida 33472
Property features
Property
- Property size:
217 m² (2,332 ft²) - Type: Unfurnished
- Features: PantryAtticUtility RoomGaragePatioLoftSplit Bedrooms
Lot/Land
- Land/Lot size:
511 m² (5,500 ft²)
Construction
- Year built: 1990
- Roofing: TileConcrete
- Construction: Cbs ConstructionConcrete/Block
Parking/Garage
- Garage description: Attached Garage
Bedrooms
- Bedrooms: 4
Bathrooms
- Total bathrooms: 3
- Full bathrooms: 2
- Half baths: 1
- Details: Custom Mirrors
Other Rooms
- Room types: Family RoomDen/Library/OfficeEntry FoyerLaundry
- Kitchen description: Island
- Appliances: Electric Water HeaterWasherRangeMicrowaveRefrigeratorDisposalDryerDishwasher
Interior Features
- Windows: Window BlindsHurricane Shutters
- Floors: Ceramic TileVinyl
- Ceiling: Vaulted CeilingsVolume Ceilings
Exterior Features
- Outdoor spaces: Patio
- Carport spaces:
Pool and Spa
- Pool: Private Pool
Security
- Features: Smoke Detector
View
- Features: Canal ViewWater View
Heating and Cooling
- Heating System: ElectricCentral
- Cooling System: ElectricCentral AC
Utilities
- Telecommunication: Cable Available
- Other utilities: SewerPublicSewer Available Off SitePublic Sewer
Community
- Features: Pets AllowedSwimming PoolTennis Courts
School information
- High School: Park Vista Community
- Middle School: Christa Mcauliffe
- Elementary School: Crystal Lakes