
$342,950
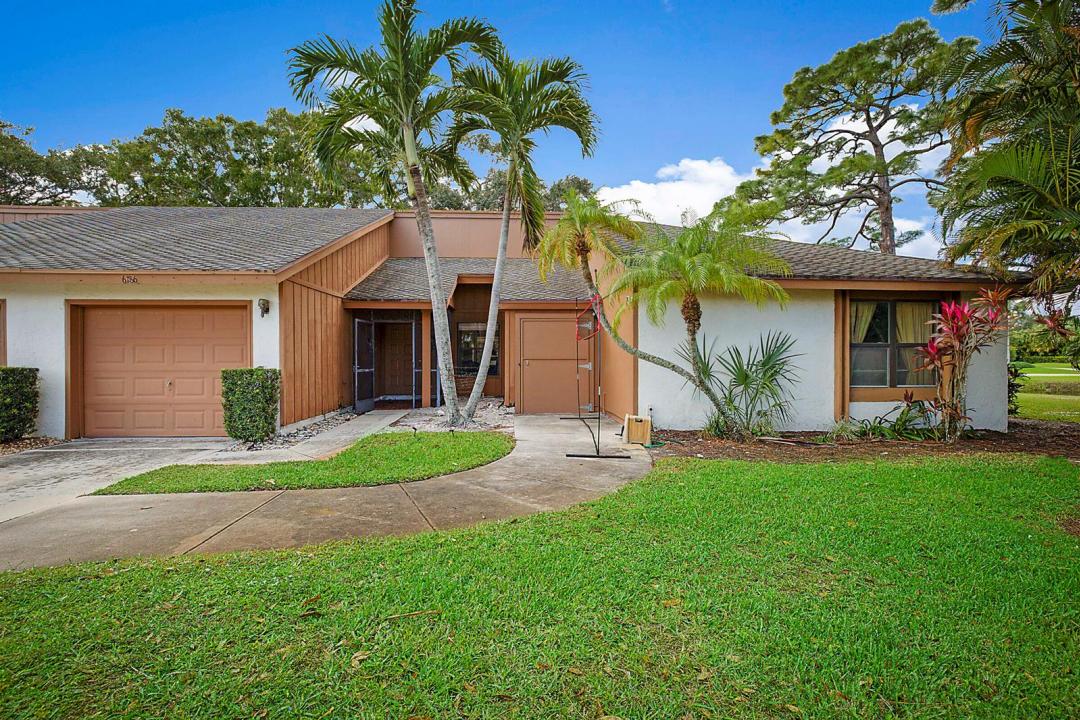
Home for Sale, 6186 Brandon Street, Palm Beach Gardens, Florida 33418
- MLS#R11148407
- 3
- 2
144 m² (1,553 ft²)
Listed By Nicklaus Vance
The Home for Sale located at 6186 Brandon Street, Palm Beach Gardens, Florida 33418 is currently for sale. This property has 3 bedrooms, 2 bathrooms.
Description
Enjoy breathtaking panoramic lake views from this Eastpointe patio home, offering endless potential in one of the community's most desirable settings. Priced to allow the next owner to personalize and update to their exact taste, this property presents an incredible opportunity for a primary residence, seasonal retreat, investment property, or renovation project. Nearly every room showcases stunning water views and abundant natural light. The spacious living area is ideal for entertaining, while the oversized screened patio offers the possibility of additional enclosed living space. The kitchen is perfectly positioned to be opened up for an even brighter, more modern layout with expanded lake views. The generously sized primary suite features beautiful lake vistas and an updated bathroom with tile flooring, a white vanity, and a glass walk-in shower. The oversized guest bedroom includes a walk-in closet, providing comfort and flexibility for visitors or additional living space. Additional highlights include a one-car garage plus a separate golf cart garage/storage room, newer kitchen appliances (2023-2024), water heater (2021), A/C (2017), and roof (2000). Located within a community requiring mandatory club membership, this home combines incredible views, great bones, and unlimited potential to create your dream Florida lifestyle.
Location
6186 Brandon Street, Palm Beach Gardens, Florida 33418
Property features
Property
- Property size:
144 m² (1,553 ft²) - Type: Unfurnished
- Features: Utility RoomGaragePatioSplit BedroomsWalkin Closets
- Location: Waterfront
Construction
- Year built: 1980
- Roofing: CompositionComposition/shingleShingle
- Construction: Cbs Construction
Parking/Garage
- Garage description: Attached GarageAutomatic Garage Door Opener
Bedrooms
- Bedrooms: 3
Bathrooms
- Total bathrooms: 2
- Full bathrooms: 2
Interior Features
- Windows: Skylights
- Floors: Ceramic TileVinyl
- Ceiling: Vaulted Ceilings
Exterior Features
- Outdoor spaces: Patio
- Carport spaces:
Pool and Spa
- Pool: Private Pool
Security
- Features: Security Patrol
View
- Features: Lake View
Heating and Cooling
- Heating System: ElectricCentral
- Cooling System: ElectricCentral AC
Utilities
- Telecommunication: Cable Available
- Other utilities: SewerPublicSewer Available Off SitePublic Sewer
Community
- Features: Gated Community With Security GuardExercise RoomClubhouseGolf CoursePets AllowedSwimming PoolGuard GatedTennis CourtsAssociation Gym/Exercise RoomJogging/Bike Path
School information
- High School: William T Dwyer
- Middle School: Watson B. Duncan
- Elementary School: Marsh Pointe Elementary