
$385,000
Farm for Sale, 6303 Silver Moon Lane, Florida 33463
- MLS#B26031777
- 2
- 2
179 m² (1,931 ft²)
Listed By REDFIN CORPORATION
The Farm for Sale located at 6303 Silver Moon Lane, Florida 33463 is currently for sale. This property has 2 bedrooms, 2 bathrooms.
Description
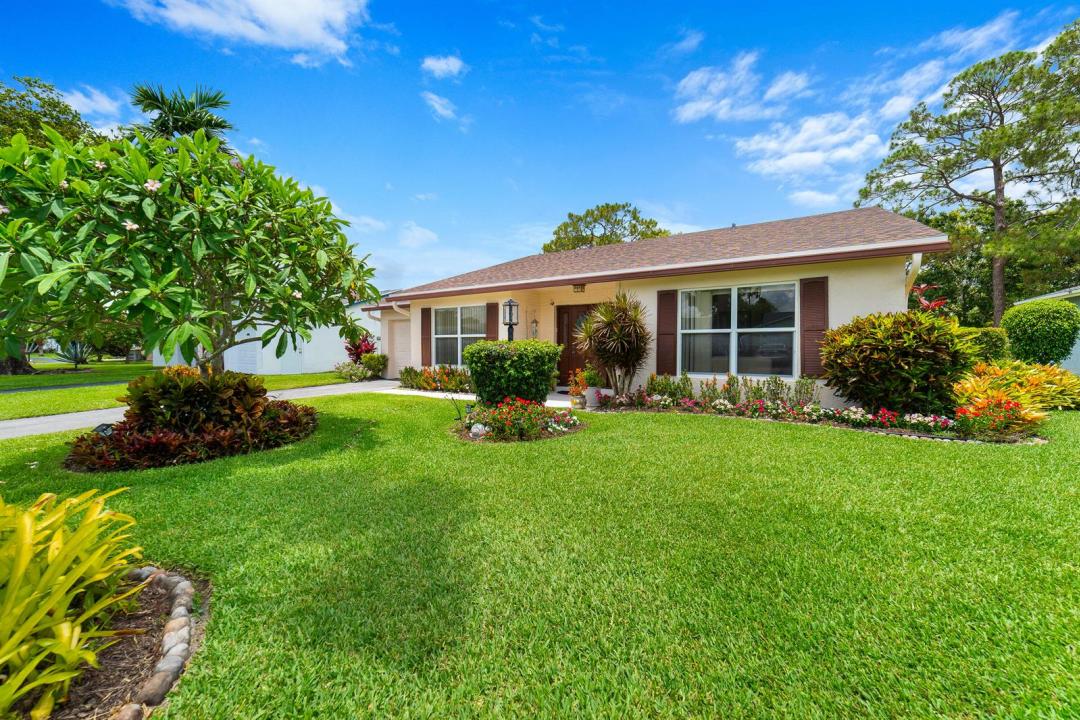
Welcome to this beautifully maintained single-family home in the charming lakeside community of Lucerne Homes East. Offering approximately 1,931living square feet, this spacious one-story Elm model features the largest floor plan in the community with an open, functional layout. Major BIG-TICKET UPGRADES have already been completed, including a BRAND-NEW 2026 SHINGLE ROOF, BRAND-NEW A/C, UPDATED ELECTRICAL PANEL, FULL IMPACT WINDOWS AND IMPACT DOORS, plus a hurricane-rated garage door. The exterior was JUST PAINTED, adding to the home's outstanding curb appeal. The flexible layout also offers the potential to add a 3RD BEDROOM for added value. Manicured landscaping and true pride of ownership shine throughout. Schedule your showing today! Inside, the living area seamlessly connects to a covered lanai, which serves as an inviting extension of the home's interior. Sliding glass doors from both the primary bedroom and the central living space lead to this peaceful retreat. Outside, a sprawling paver patio runs over half the width of the house, surrounded by lush plantings and vibrant flowers. Enjoy serene lake views from your back windows or spend time at the neighborhood clubhouse and swimming pool. This home features a one-car garage with a fresh floor and a 50-gallon water heater installed in 2021. Come experience the peaceful lakeside lifestyle and beautiful updates of this cozy home for yourself.
Location
6303 Silver Moon Lane, Florida 33463
Property features
Property
- Property size:
179 m² (1,931 ft²) - Features: AtticUtility RoomGaragePatioSplit BedroomsDrivewayWasher Hookup
Lot/Land
- Land/Lot size:
831 m² (8,944 ft²)
Construction
- Year built: 1980
- Style: Split Level
- Roofing: CompositionComposition/shingleShingle
- Construction: Cbs ConstructionBrick
- Exterior: Stucco
Parking/Garage
- Parking description: Limited
- Garage description: Attached GarageAutomatic Garage Door Opener
Bedrooms
- Bedrooms: 2
Bathrooms
- Total bathrooms: 2
- Full bathrooms: 2
- Details: Custom Mirrors
Interior Features
- Windows: Electric ShuttersHurricane Shutters
- Floors: TileCarpetTerrazzo
Exterior Features
- Outdoor spaces: Patio
- Carport spaces:
Pool and Spa
- Pool: Private Pool
Security
- Features: Smoke Detector
View
- Features: Lake ViewGarden
Heating and Cooling
- Heating System: ElectricCentral
- Cooling System: Ceiling FanElectricCentral AC
Utilities
- Telecommunication: Cable Available
- Other utilities: SewerPublicSewer Available Off SitePublic Sewer
Community
- Features: Exercise RoomClubhousePets AllowedSwimming PoolTennis CourtsAssociation Gym/Exercise Room
School information
- High School: Santaluces Community High
- Middle School: L C Swain
- Elementary School: Heritage