
$13,000
Single Family Home for Rent, 6541 NE 20th Avenue, Fort Lauderdale, Florida 33308
- MLS#B26028493
- 5
- 4
317 m² (3,413 ft²)
Listed By RE/MAX Preferred
The Single Family Home for Rent located at 6541 NE 20th Avenue, Fort Lauderdale, Florida 33308 is currently for rent. This property has 5 bedrooms, 4 bathrooms.
Description
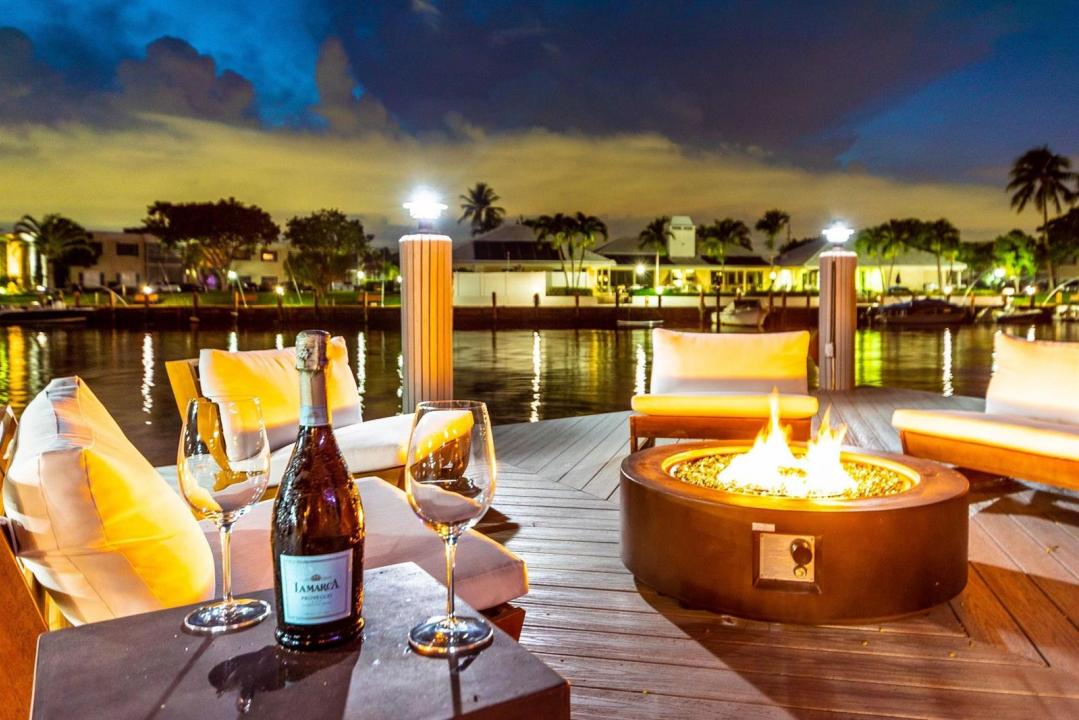
CUSTOM-BUILT WATERFRONT MASTERPIECE - Recently renovated 5-bedroom, 3.5-bath home with 2-car garage on a private cul-de-sac. This one-of-a-kind residence offers approx. 3,200 sq.ft. under air and 140 ft of waterfront with a 120-ft dock w/water & electric, providing space for a large boat and jet skis. Enjoy wide-water views, impact windows & doors, and an entertainer's backyard with a heated pool, hot tub, summer kitchen, wet bar, tiki hut, gazebo, fire pit & covered patio..Perfect for gatherings or relaxed coastal living. Inside features an open layout, modern finishes, oversized beverage fridge, primary suite with a w/built-in bar.A true entertainment paradise where luxury meets waterfront lifestyle. Rates: Seasonal:4 months × $20,000Month Off-season: 8 months × $13,000 Annual $15,500 Rates: Seasonal: 4 months × $20,000/ Month Off-season: 8 months × $13,000 / Month Annual lease.$15,500 / Month
Location
6541 NE 20th Avenue, Fort Lauderdale, Florida 33308
Property features
Property
- Property size:
317 m² (3,413 ft²) - Type: Furnished
- Features: PantryUtility RoomGaragePatioLaundry Area In GarageWalkin Closets
- Location: Point LotCul-De-SacOcean AccessWaterfront
Lot/Land
- Land/Lot size:
1,083 m² (11,660 ft²) - Water frontage: 43 m
- Lot Description: FencedSidewalks
Construction
- Year built: 1967
- Roofing: Concrete
- Construction: Cbs ConstructionConcrete/Block
Parking/Garage
- Parking description: On Street
- Garage description: Attached GarageAutomatic Garage Door Opener
Bedrooms
- Bedrooms: 5
Bathrooms
- Total bathrooms: 4
- Full bathrooms: 3
- Half baths: 1
Other Rooms
- Room types: Family RoomDen/Library/OfficeEntry FoyerLaundry
- Kitchen description: Island
- Appliances: Electric Water HeaterRangeMicrowaveRefrigeratorDisposalDryerIcemakerDishwasher
- Laundry description: Laundry Area In Garage
Interior Features
- Doors: French Door
- Windows: Window BlindsElectric ShuttersHurricane Shutters
- Trim: Closet Cabinetry
- Bar: Wet BarBar
Exterior Features
- Outdoor spaces: Patio
- Carport spaces:
Pool and Spa
- Pool: HeatedPrivate PoolOutdoor Shower
- Spa: Bath TubAbove GroundHeated
Water and Boating
- Water: Sea Wall
- Boating: NavigableBoat DockDock AvailableFixed BridgePrivate Dock
recreational
- recreational: Restricted Salt Water AccessSpaSwimming PoolBuilt-In Grill
Security
- Features: Owned Burglar Alarm
View
- Features: Lagoon ViewCanal ViewPool ViewWater View
Heating and Cooling
- Heating System: CentralZoned
- Cooling System: Ceiling FanElectricCentral ACZoned
Utilities
- Telecommunication: Cable Available
- Other utilities: SewerSewer Available Off SitePublic Sewer
Community
- Features: Pets AllowedSpaSwimming PoolBarBilliard RoomHeated Swimming Pool
School information
- High School: Northeast
- Middle School: Pompano B.Middle
- Elementary School: Mcnab