
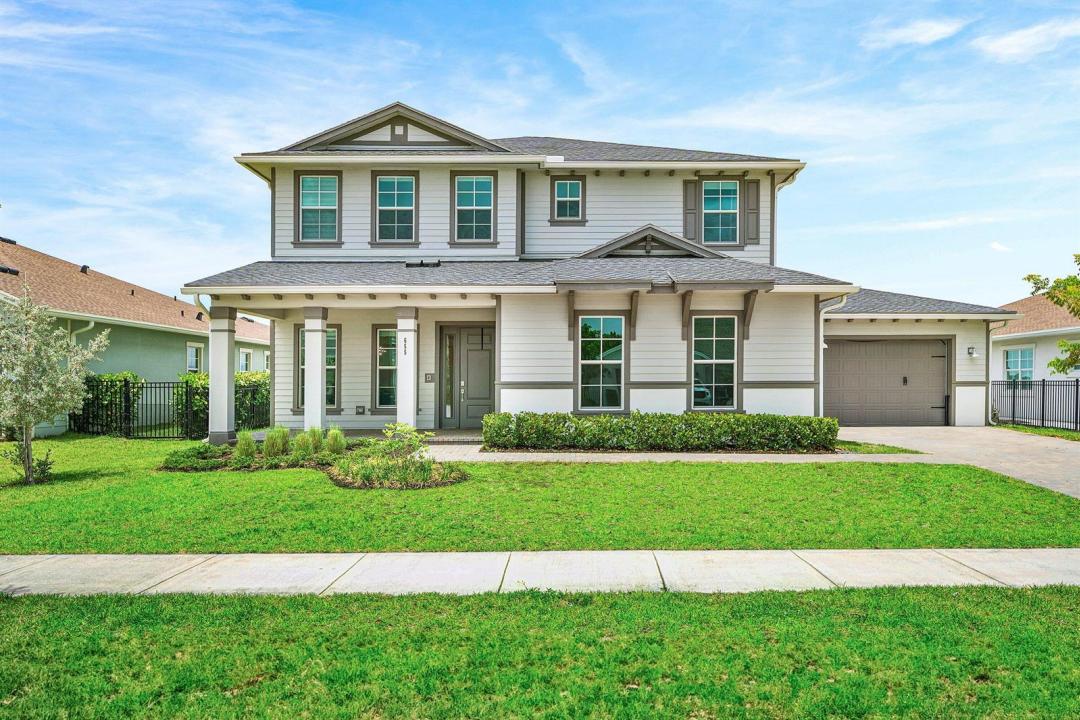
$1,287,000
Single Family Home for Sale, 655 Hookline Circle, Loxahatchee, Florida 33470
- MLS#B26028352
- 5
- 5
347 m² (3,730 ft²)
Listed By The Agency Florida LLC
The Single Family Home for Sale located at 655 Hookline Circle, Loxahatchee, Florida 33470 is currently for sale. This property has 5 bedrooms, 5 bathrooms.
Description
Welcome to this exceptional Lennar Hart model estate, ideally positioned on one of the most desirable homesites in the community with a rare 124 foot deep backyard designed for outdoor living, entertaining, and everyday enjoyment. Offering 5 bedrooms, 4 full bathrooms, and 1 half bathroom, this spacious residence features a thoughtfully designed layout including a Jack and Jill suite along with three private en suite bedrooms, providing both comfort and privacy throughout. Luxury vinyl wood flooring flows throughout the home, complemented by bright, open living spaces and a gourmet chef's kitchen designed for both functionality and style. The expansive backyard offers endless possibilities to relax, entertain, or create your own private outdoor retreat. Pet friendly and designed with comfort in mind, this home delivers the ideal balance of space, luxury, and practicality. Located within the highly sought after Arden community and zoned for top rated schools, residents enjoy access to resort style amenities including a clubhouse, fitness center, resort style pool, miles of walking and biking trails, playgrounds, and a five acre working farm with year round community events. A rare lease opportunity offering an elevated lifestyle in one of Palm Beach County's premier communities.
Location
655 Hookline Circle, Loxahatchee, Florida 33470
Property features
Property
- Property size:
347 m² (3,730 ft²) - Type: Unfurnished
- Features: PantryGarageDrivewayWasher HookupWalkin Closets
- Location: Waterfront
Lot/Land
- Land/Lot size:
1,521 m² (16,374 ft²) - Lot Description: Fenced
Construction
- Year built: 2024
- Roofing: Composition/shingleShingle
- Exterior: Stucco
Parking/Garage
- Garage description: Attached GarageAutomatic Garage Door Opener
Bedrooms
- Bedrooms: 5
Bathrooms
- Total bathrooms: 5
- Full bathrooms: 4
- Half baths: 1
Other Rooms
- Kitchen description: Island
- Appliances: Gas Water HeaterWasherRangeMicrowaveOven - WallRefrigeratorOven - Self CleaningDisposalDryerIcemakerDishwasher
Interior Features
- Floors: TileWood
- Trim: Closet Cabinetry
Pool and Spa
- Pool: Private Pool
- Spa: Bath Tub
Water and Boating
- Water: LakePond
recreational
- recreational: Barbeque
Security
- Features: Security PatrolSmoke Detector
View
- Features: Lake ViewWater View
Heating and Cooling
- Heating System: Heat PumpCentral
- Hot water service: Natural Gas Water Heater
- Cooling System: Ceiling FanCentral AC
Utilities
- Telecommunication: Cable Available
- Other utilities: Natural GasSewerPublicPublic Sewer
Community
- Features: Exercise RoomClubhousePets AllowedElevatorsSpaSwimming PoolTennis CourtsGated CommunityAssociation Gym/Exercise RoomAssociation Barbecue
School information
- High School: Wellington
- Middle School: Wellington Landings Middle