
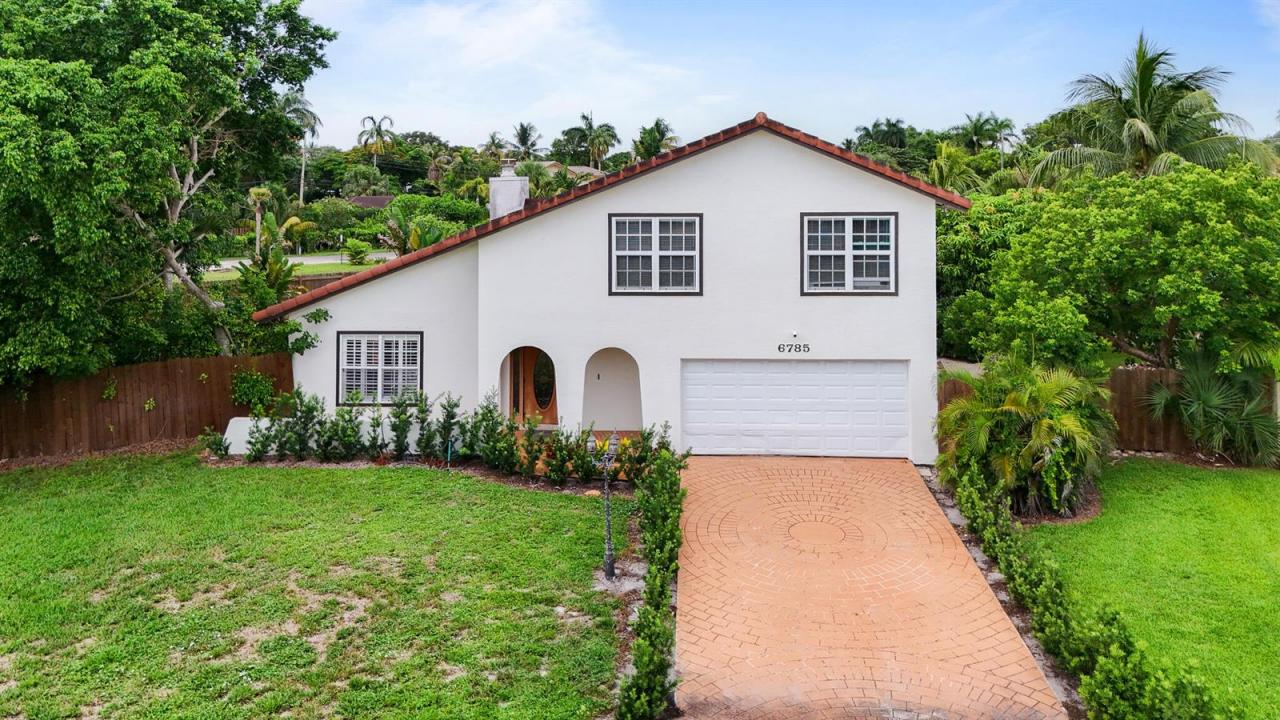
$865,000
Single Family Home for Sale, 6785 ESCONDIDA Drive, Lake Clarke Shores, Florida 33406
- MLS#B26063955
- 3
- 3
224 m² (2,406 ft²)
Listed By Compass Florida LLC
The Single Family Home for Sale located at 6785 ESCONDIDA Drive, Lake Clarke Shores, Florida 33406 is currently for sale. This property has 3 bedrooms, 3 bathrooms.
Description
Welcome to 6785 Escondida Drive, a beautifully updated pool home located in the highly desirable community of Lake Clarke Shores. Set on an OVERSIZED lot, this spacious residence offers 2,400 square feet of living space with a layout designed for comfortable everyday living and effortless entertaining. The home blends inviting interiors with a true South Florida indoor-outdoor lifestyle. Generous living spaces flow to the private backyard, where a sparkling pool and spa, with full a outdoor kitchen, and lush surroundings create the perfect setting for entertaining, relaxing, or enjoying year-round Florida sunshine. Thoughtful updates throughout complement the home's character, while the oversize lot provides a sense of space and privacy that's increasingly difficult to find. Located within the charming Town of Lake Clarke Shores, residents enjoy a quiet residential setting with convenient access to West Palm Beach, Palm Beach, downtown Lake Worth Beach, area beaches, dining, shopping, and major thoroughfares. Offering the combination of space, privacy, a pool and spa, and a sought-after Palm Beach County location, 6785 Escondida Drive is an exceptional opportunity to enjoy the best of the South Florida lifestyle.
Location
6785 ESCONDIDA Drive, Lake Clarke Shores, Florida 33406
Property features
Property
- Property size:
224 m² (2,406 ft²) - Type: Unfurnished
- Features: PantryUtility RoomGarageBalconyPatioSplit BedroomsDrivewayLaundry Area In GarageStorage SpaceFireplace
- Location: Cul-De-SacWaterfront
Lot/Land
- Land/Lot size:
1,573 m² (16,933 ft²) - Lot Description: FencedIrregular
Construction
- Year built: 1981
- Roofing: Tile
- Exterior: StuccoWood Siding
Parking/Garage
- Garage description: Attached GarageAutomatic Garage Door Opener
Bedrooms
- Bedrooms: 3
Bathrooms
- Total bathrooms: 3
- Full bathrooms: 2
- Half baths: 1
- Details: Custom Mirrors
Other Rooms
- Room types: Family RoomEntry FoyerGreat RoomLaundry
- Kitchen description: Island
- Appliances: Electric Water HeaterWasherRangeMicrowaveRefrigeratorDisposalDryerIcemakerDishwasher
- Laundry description: Laundry Area In Garage
Interior Features
- Doors: French Door
- Windows: Window BlindsPlantation Shutters
- Floors: TileWoodCeramic TileMarble
- Ceiling: Vaulted CeilingsVolume Ceilings
- Trim: Closet Cabinetry
- Fireplace description: Decorative
Exterior Features
- Outdoor spaces: BalconyPatio
- Carport spaces:
Pool and Spa
- Pool: HeatedPrivate PoolPool With Spa
- Spa: HeatedInground
Water and Boating
- Water: Canal
recreational
- recreational: Hot TubSpaSwimming PoolBuilt-In Grill
Security
- Features: Owned Burglar AlarmSmoke Detector
View
- Features: Canal ViewPool ViewGardenWater View
Heating and Cooling
- Heating System: ElectricCentral
- Cooling System: Ceiling FanCentral AC
Utilities
- Telecommunication: Cable Available
- Other utilities: SewerPublicSewer Available Off SitePublic Sewer
Community
- Features: Pets AllowedSwimming Pool
School information
- High School: Forest Hill Community
- Middle School: Conniston
- Elementary School: Meadow Park