
$749,000
Single Family Home for Sale, 700 SW 12 TH ST, Fort Lauderdale, Florida 33315
- MLS#A12042912
- 4
- 3
175 m² (1,882 ft²)
Listed By Sierra Realty
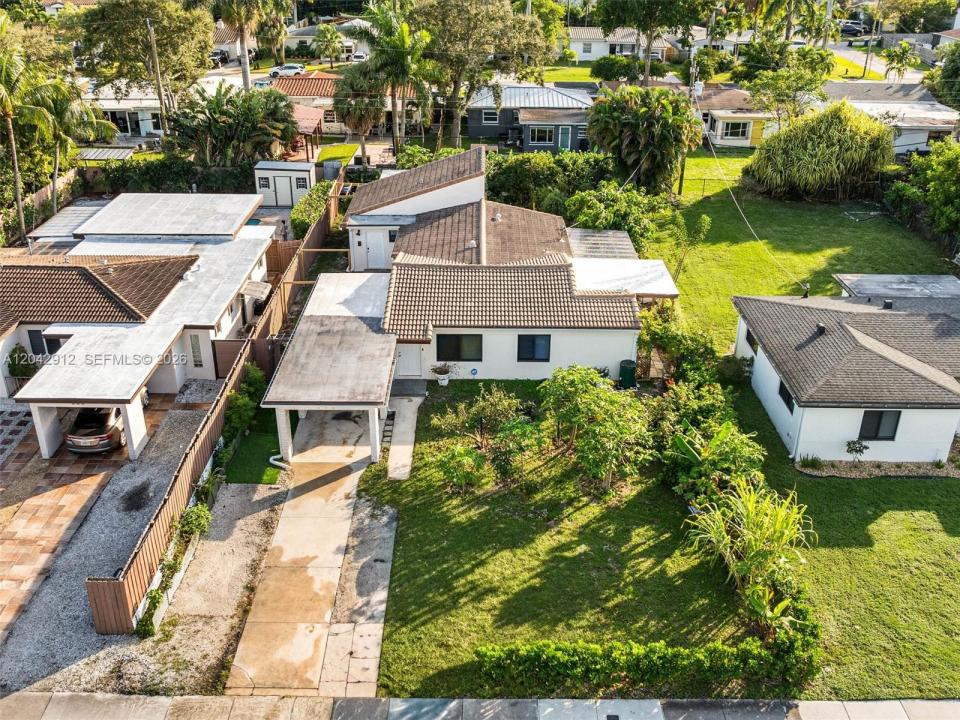
The Single Family Home for Sale located at 700 SW 12 TH ST, Fort Lauderdale, Florida 33315 is currently for sale. This property has 4 bedrooms, 3 bathrooms.
Description
Welcome to this exceptional and versatile property offering the perfect combination of comfort, functionality, and income potential!
The main residence features 3 spacious bedrooms and 2 full bathrooms, thoughtfully designed for comfortable family living. Recent upgrades include a brand-new A/C system, hurricane impact windows, and a separate laundry room, providing comfort, energy efficiency, and peace of mind.
One of the property's most outstanding features is the beautifully renovated detached guesthouse, complete with 1 full bathroom, a full kitchen, washer and dryer, a private entrance, and its own screened-in porch. This flexible living space is ideal for extended family, guests, a private home office, or as an income-producing rental opportunity.
The oversized backyard is a true tropical retreat, featuring mature fruit trees and plenty of space for entertaining, gardening, or simply enjoying South Florida's outdoor lifestyle.
Ideally located just minutes from Downtown Fort Lauderdale, I-95, Broward Health Medical Center, shopping, dining, entertainment, and the area's beautiful beaches.
This is an outstanding opportunity for large families, multi-generational living, or buyers seeking additional income potential.
Don't miss this rare opportunity to own a truly versatile property in one of Fort Lauderdale's most desirable and convenient locations! PLEASE FOR GPS/NAVIGATION, PLEASE USE 700 DAVIE BLVD, FORT LAUDERDALE.
Location
700 SW 12 TH ST, Fort Lauderdale, Florida 33315
Property features
Property
- Property size:
175 m² (1,882 ft²) - Features: Porch-screenedRoom For PoolUtility RoomPorch OpenDeckDriveway
- Other building structures: Guest House
Lot/Land
- Land/Lot size:
776 m² (8,356 ft²) - Lot Description: Fenced
Construction
- Year built: 1956
- Roofing: Flat Tile
- Construction: Concrete/Block
Parking/Garage
- Parking description: Covered Parking
Bedrooms
- Bedrooms: 4
Bathrooms
- Total bathrooms: 3
- Full bathrooms: 3
Interior Features
- Floors: Tile
Exterior Features
- Outdoor spaces: Porch-screenedDeck
- Carport spaces: 1
Security
- Features: Smoke Detector
View
- Features: Garden
Heating and Cooling
- Heating System: ElectricCentral
- Cooling System: Ceiling FanWall Or Window UnitsCentral AC
Utilities
- Other utilities: Public SewerMunicipal Water
Community
School information
- Middle School: New River
- Elementary School: Croissant Park