
$539,900
Single Family Home for Sale, 7059 MAIDSTONE Drive, Port St. Lucie, Florida 34986
- MLS#B26065592
- 3
- 3
207 m² (2,224 ft²)
Listed By NextGen Realty Services
The Single Family Home for Sale located at 7059 MAIDSTONE Drive, Port St. Lucie, Florida 34986 is currently for sale. This property has 3 bedrooms, 3 bathrooms.
Description
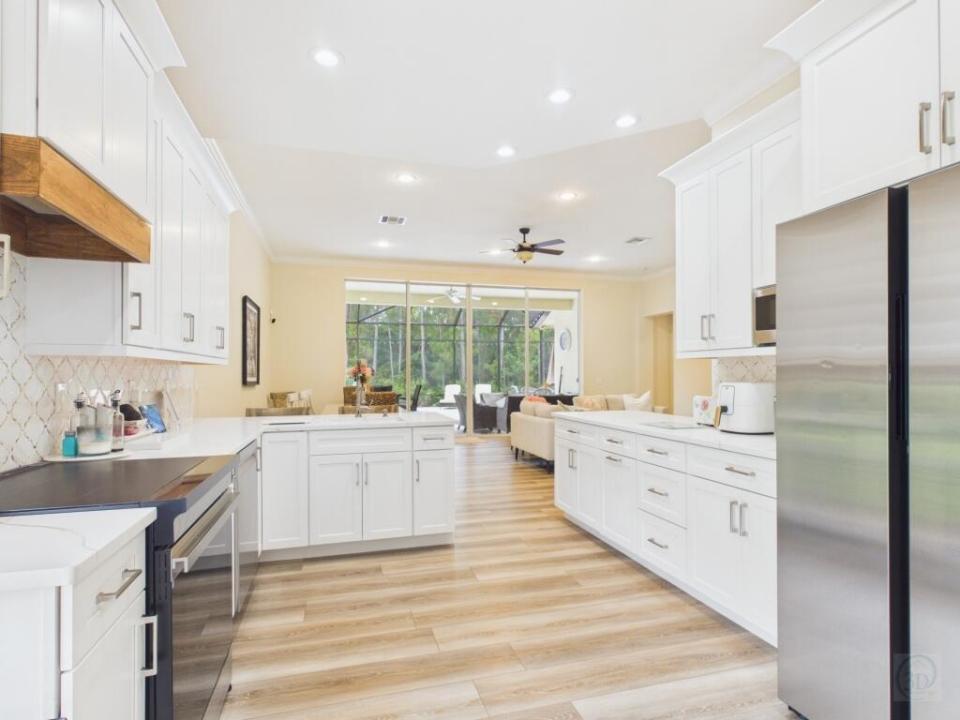
Enjoy the PGA Village lifestyle from this spacious 3-bedroom, 3-bath Maidstone home offering 2,224 square feet, a private preserve setting and an exceptional screened outdoor retreat. The expansive lanai features a private in-ground spa/soaking pool, generous paver deck and multiple areas for dining, relaxing and entertaining. Mature pines and palms create a peaceful backdrop and wonderful privacy. Inside, you'll find spacious living areas, high ceilings, a split-bedroom design and a generous primary suite. The additional bedrooms offer flexibility for guests, a home office or hobbies. Living in Maidstone means being part of the PGA Village lifestyle, with golf, recreation and social opportunities close to home. The Island Club offers amenities including tennis, pickleball, swimming, fitness and gathering spaces. Golfers can choose among three PGA semi-private courses and one private course within PGA Village, making it easy to enjoy a round with friends or simply appreciate having exceptional golf nearby. Maidstone also offers reasonable HOA fees for the lifestyle and amenities available. The community is located outside the City of Port St. Lucie, so homeowners do not pay the City's municipal property-tax millage. Florida's lack of a personal state income tax provides another attractive benefit for those making Florida their home. Whether you're looking for a full-time residence, seasonal retreat or simply a place to enjoy more of what Florida has to offer, 7059 Maidstone brings together privacy, outdoor living, golf, recreation and an easygoing Florida lifestyle.
Location
7059 MAIDSTONE Drive, Port St. Lucie, Florida 34986
Property features
Property
- Property size:
207 m² (2,224 ft²) - Features: PantryGaragePatioSplit BedroomsWalkin Closets
Lot/Land
- Land/Lot size:
931 m² (10,019 ft²)
Construction
- Year built: 2006
- Roof type: Barrel
- Exterior: Stucco
Parking/Garage
- Garage description: Attached Garage
Bedrooms
- Bedrooms: 3
Bathrooms
- Total bathrooms: 3
- Full bathrooms: 3
Other Rooms
- Kitchen description: Island
- Appliances: RangeMicrowaveDishwasher
Interior Features
- Floors: Ceramic Tile
- Ceiling: Vaulted CeilingsVolume Ceilings
Exterior Features
- Outdoor spaces: Patio
- Carport spaces:
Pool and Spa
- Pool: Private PoolScreenedPool With Spa
recreational
- recreational: Hot TubSwimming Pool
Security
- Features: Security GuardSecurity Patrol
Heating and Cooling
- Heating System: Central
- Cooling System: Ceiling FanElectricCentral AC
Utilities
- Telecommunication: Cable Available
- Other utilities: SewerPublicSewer Available Off SitePublic Sewer
Community
- Features: ClubhouseSwimming PoolBilliard RoomTennis CourtsGated CommunityExercise RoomPets AllowedAssociation Gym/Exercise RoomLibraryAssociation BarbecueHeated Swimming Pool