
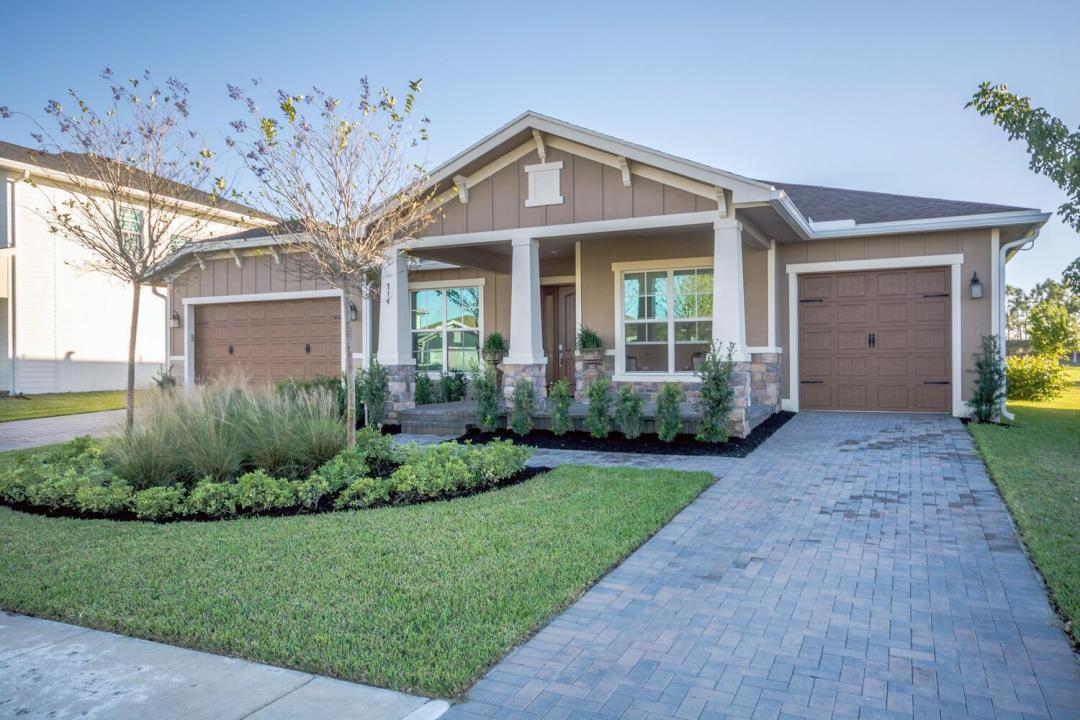
$919,000
Single Family Home for Sale, 714 Hookline Circle, Loxahatchee, Florida 33470
- MLS#B26037087
- 4
- 4
279 m² (3,001 ft²)
Listed By Mears Realty Group, LLC
The Single Family Home for Sale located at 714 Hookline Circle, Loxahatchee, Florida 33470 is currently for sale. This property has 4 bedrooms, 4 bathrooms.
Description
Discover luxury living in this breathtaking 4-bedroom, Den/Office, 3.5-bathroom home nestled in the prestigious Arden community of Loxahatchee. With over 3,000 + sq ft of thoughtfully designed living space, this property combines elegance and functionality, ideal for families and entertainers alike. Interior Highlights: Gourmet Kitchen: High-end stainless steel appliances, quartz countertops, custom cabinetry, and a large center island. Master Suite Retreat: Spa-like ensuite with a soaking tub, glass-enclosed shower, dual vanities, and a spacious walk-in closet. Open Floor Plan: Sun-drenched living areas with seamless flow, perfect for modern living and entertaining. Four Additional Bedrooms: Stylish, spacious, and designed for maximum comfort. Outdoor Features: An extended, lush backyard provides endless opportunities for recreation and relaxation, making it a true entertainer's paradise. Arden Community Amenities: Residents enjoy a resort-style pool, state-of-the-art fitness center, scenic walking trails, and a welcoming clubhouse. Conveniently close to top-rated schools, shopping, dining, and recreation. Step into unparalleled comfort and style schedule your private < Your Dream Home Awaits in Arden! ( 4 Beds + Den/office | 3.5 Baths | 3,000+ Sq Ft < Chef's Kitchen: Quartz countertops, custom cabinets & high-end appliances <3 Spacious Backyard: Perfect for entertaining under the stars! = Luxury Living:
Location
714 Hookline Circle, Loxahatchee, Florida 33470
Property features
Property
- Property size:
279 m² (3,001 ft²) - Type: Unfurnished
- Features: PantryRoom For PoolAtticUtility RoomGaragePatioSplit BedroomsDrivewayWalkin Closets
Lot/Land
- Land/Lot size:
1,078 m² (11,600 ft²)
Construction
- Year built: 2023
- Style: MediterraneanSplit Level
- Roof type: Barrel
- Construction: Cbs Construction
Parking/Garage
- Garage description: Attached GarageAutomatic Garage Door Opener
Bedrooms
- Bedrooms: 4
Bathrooms
- Total bathrooms: 4
- Full bathrooms: 3
- Half baths: 1
Other Rooms
- Room types: Den/Library/OfficeGreat RoomFormal Dining RoomLaundry
- Kitchen description: Island
- Appliances: Gas Water HeaterWasherRangeMicrowaveRefrigeratorDisposalDryerDishwasher
Interior Features
- Floors: Tile
Exterior Features
- Outdoor spaces: Patio
- Carport spaces:
Pool and Spa
- Pool: Private Pool
Water and Boating
- Boating: Boat Dock
Security
- Features: Owned Burglar Alarm
Heating and Cooling
- Heating System: Central
- Hot water service: Natural Gas Water Heater
- Cooling System: Central AC
Utilities
- Telecommunication: Cable Available
- Other utilities: Natural GasSewerPublicSewer Available Off SitePublic Sewer
Community
- Features: Gated Community With Security GuardExercise RoomClubhousePets AllowedSaunaSwimming PoolGuard GatedTennis CourtsAssociation Gym/Exercise RoomJogging/Bike Path
School information
- High School: Wellington
- Middle School: Wellington Landings Middle
- Elementary School: Binks Forest