
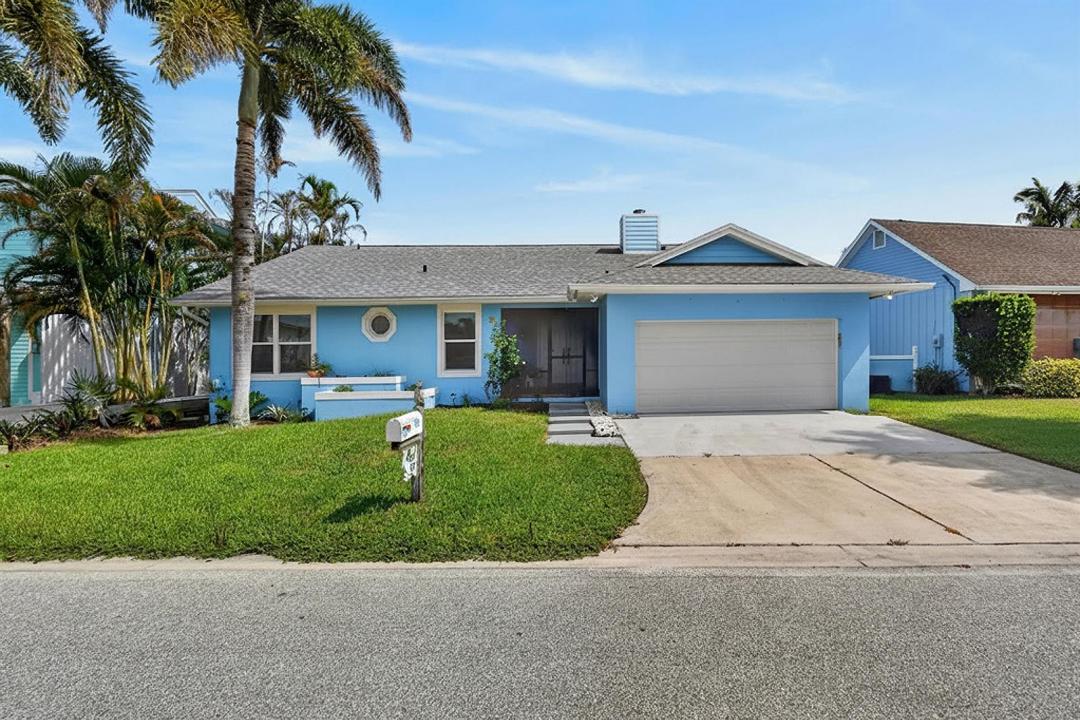
$999,000
Farm for Sale, 715 SW SALERNO Road, Stuart, Florida 34997
- MLS#B26068577
- 3
- 2
132 m² (1,424 ft²)
Listed By Frankel Ball Realty LLC
The Farm for Sale located at 715 SW SALERNO Road, Stuart, Florida 34997 is currently for sale. This property has 3 bedrooms, 2 bathrooms.
Description
Welcome home to your very own private waterfront oasis with 70' of water frontage, a brand new 60' dock with 30/50 amp service with space for a 50' boat. You will enjoy navigable waterways with no FIXED BRIDGES to the intracoastal/ocean. Watching the playful manatee from your dock is always a pleasure. You are going to feel like you are on vacation from your very own CBS single story 3 bedroom, 2 bathroom open concept pool/spa home. You have views of the water and preserve from inside most rooms. The kitchen is complete with quartz countertops, stainless steel appliances, solid bamboo cabinetry w/soft-close drawers & under-cabinet LED lighting. The large family room is open to the kitchen and a wood burning fireplace. The primary and guest bathrooms have both been renovated. You will have peace of mind with a 2024 ROOF and impact rated windows/doors. The outdoor living space will be enjoyed by all as you entertain under your covered patio with a retractable screen or by your swimming pool. Make an appointment today!
Location
715 SW SALERNO Road, Stuart, Florida 34997
Property features
Property
- Property size:
132 m² (1,424 ft²) - Type: Unfurnished
- Features: PantryGaragePatioDrivewayExterior LightingLaundry Area In GarageWasher HookupPull Down Stairs To AtticWalkin Closets
- Location: Ocean AccessWaterfront
Lot/Land
- Land/Lot size:
693 m² (7,457 ft²) - Water frontage: 18 m
Construction
- Year built: 1988
- Roofing: CompositionComposition/shingleShingle
- Construction: Cbs ConstructionConcrete/Block
Parking/Garage
- Parking description: RV/Boat Parking
- Garage description: Attached GarageAutomatic Garage Door Opener
Bedrooms
- Bedrooms: 3
Bathrooms
- Total bathrooms: 2
- Full bathrooms: 2
- Details: Custom Mirrors
Other Rooms
- Room types: Entry Foyer
- Kitchen description: Island
- Appliances: Electric Water HeaterWasherRangeMicrowaveRefrigeratorDryerDishwasher
- Laundry description: Laundry Area In Garage
Interior Features
- Doors: French Door
- Windows: Window Blinds
- Floors: Vinyl
- Ceiling: Vaulted Ceilings
Exterior Features
- Outdoor spaces: Patio
- Carport spaces:
Pool and Spa
- Pool: HeatedPrivate PoolPool With Spa
- Spa: HeatedInground
Water and Boating
- Water: Rip Rap
- Boating: NavigableBoat LiftBoat DockDock AvailablePrivate Dock
recreational
- recreational: Hot TubSpaSwimming PoolUnrestricted Salt Water Access
Security
- Features: Smoke Detector
View
- Features: Lagoon ViewCanal ViewPool ViewWater View
Heating and Cooling
- Heating System: Central
- Cooling System: Ceiling FanElectricCentral AC
Utilities
- Telecommunication: Cable Available
- Other utilities: SewerPublicUnderground UtilitiesSewer Available Off SitePublic Sewer
Community
- Features: StoragePets AllowedSwimming Pool
School information
- High School: Martin County High
- Middle School: Dr. David L. Anderson
- Elementary School: Crystal Lake