
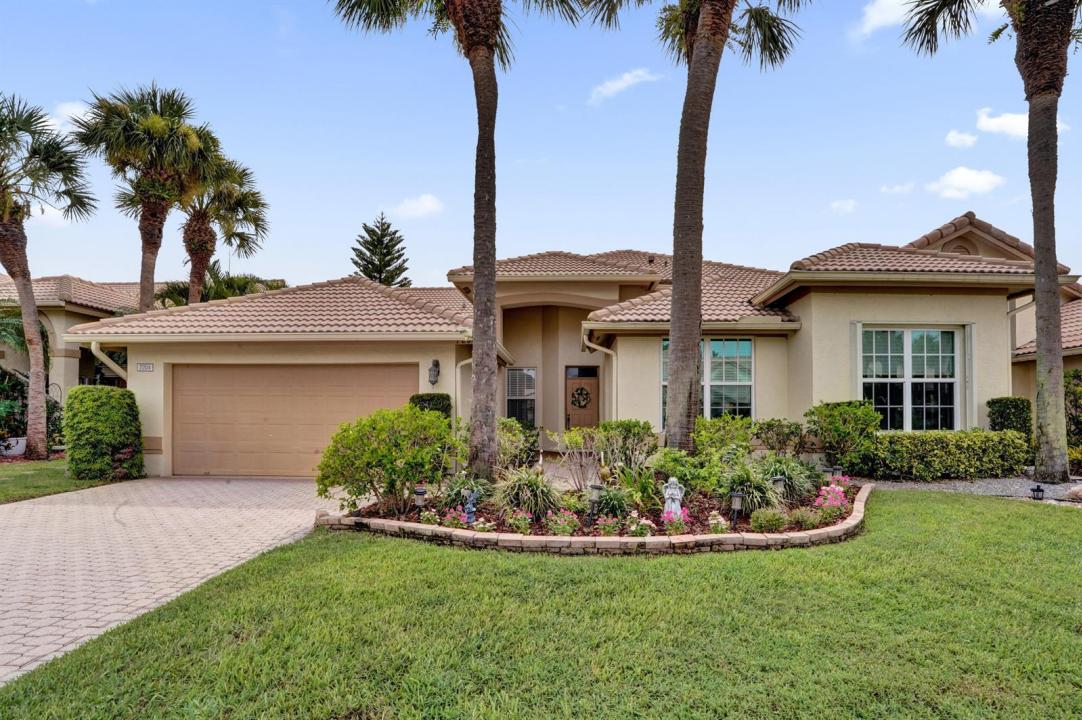
$295,000
Home for Sale, 7204 ASHFORD Lane, Boynton Beach, Florida 33472
- MLS#B26060404
- 3
- 2
154 m² (1,662 ft²)
Listed By Coldwell Banker
The Home for Sale located at 7204 ASHFORD Lane, Boynton Beach, Florida 33472 is currently for sale. This property has 3 bedrooms, 2 bathrooms.
Description
Welcome to this charming 3-bedroom, 2-bathroom villa in Aberdeen Golf and Country Club, offering 1,662 square feet of comfortable living space in a single story. This waterfront property combines convenience with scenic appeal, providing an inviting residence in a well-established community. Living is comfortable and easy with the high ceilings, an open layout and a very large enclosed Florida room. The villa was tastefully renovated several years ago and it still looks good! The impact windows and sliding doors help in many ways and the 2-car garage provides vehicle storage and extra space for many things. The villa is in the desirable gated Ashford sub-division and there is a satellite pool nearby. Membership in Aberdeen is required (there are 3 types of membership available) and provides a fabulous life-style: enjoy playing golf on the Jim Fazio 18-hole course; or play racquet sports on the 14 Har-Tru tennis courts or on the 6 pickleball courts; or spend time at the state of the art fitness center or in one of the many pools, 2 restaurants (with indoor & outdoor dining) or in the Sunset Lounge. Florida living at its best!
Location
7204 ASHFORD Lane, Boynton Beach, Florida 33472
Property features
Property
- Property size:
154 m² (1,662 ft²) - Type: Unfurnished
- Features: Porch-screenedPantryUtility RoomGaragePatioSplit BedroomsDrivewayWalkin Closets
- Location: Waterfront
Lot/Land
- Land/Lot size:
529 m² (5,693 ft²) - Lot Description: Sidewalks
Construction
- Year built: 1990
- Style: ContemporaryModern
- Roofing: Tile
- Roof type: Barrel
- Construction: Cbs Construction
Parking/Garage
- Garage description: Attached GarageAutomatic Garage Door Opener
Bedrooms
- Bedrooms: 3
Bathrooms
- Total bathrooms: 2
- Full bathrooms: 2
Interior Features
- Windows: Drapes/CurtainsWindow Blinds
- Floors: Ceramic Tile
- Ceiling: Vaulted CeilingsVolume Ceilings
Exterior Features
- Outdoor spaces: Porch-screenedPatio
- Carport spaces:
Pool and Spa
- Pool: Private Pool
- Spa: Bath Tub
Security
- Features: Owned Burglar AlarmSmoke Detector
View
- Features: Lake ViewWater View
Heating and Cooling
- Heating System: ElectricCentral
- Cooling System: Ceiling FanElectricCentral AC
Utilities
- Telecommunication: Cable Available
- Other utilities: SewerPublicSewer Available Off SitePublic Sewer
Community
- Features: ClubhouseSpaSwimming PoolBarTennis CourtsExercise RoomGolf CoursePets AllowedPutting GreenAssociation Gym/Exercise RoomLibraryHeated Swimming Pool
School information
- High School: Park Vista Community
- Middle School: Christa Mcauliffe
- Elementary School: Crystal Lakes