
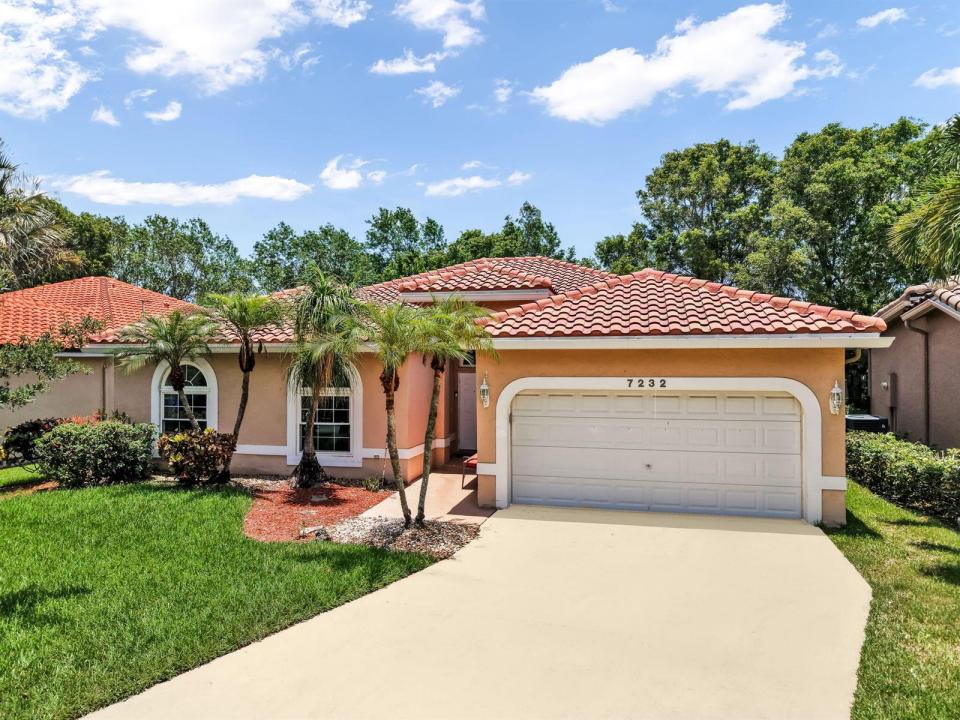
$739,000
Farm for Sale, 7232 NW 58th Way, Parkland, Florida 33067
- MLS#B26043183
- 4
- 2
223 m² (2,397 ft²)
Listed By RE/MAX Direct
The Farm for Sale located at 7232 NW 58th Way, Parkland, Florida 33067 is currently for sale. This property has 4 bedrooms, 2 bathrooms.
Description
Looking for the best-priced home in all of Parkland? This beautifully maintained 4-bedroom, 2 bath single-story residence in Parkwood offers the perfect blend of comfort, style, and the family-friendly lifestyle Parkland is known for. Boasting 2,397 square feet of bright, open living space, this home features engineered hardwood flooring throughout and a spacious kitchen complete with an island, breakfast bar, granite counters and stainless steel appliances with abundant 42 inch cabinetry is ideal for chef inspired meals and effortless entertaining. The generous primary suite serves as a private retreat, featuring a walk-in closet and an ensuite bathroom designed for relaxation. Step outside to your covered patio surrounded by lush tropical landscaping, creating a tranquil setting for morning coffee, outdoor dining, or unwinding with an evening glass of wine. Hurricane impact windows and doors throughout provide peace of mind and energy efficiency. Very low association dues and no association approval is needed. Major updates include a 2018 roof, along with a new A/C system and Water Heater installed in 2024 and complete impact windows and doors throughout for added security. Conveniently located near top-rated schools, the Sawgrass Expressway, premier shopping, dining, and all that South Florida has to offer. More than just a home, this is your opportunity to experience the elevated Parkland lifestyle you've been dreaming of.
Location
7232 NW 58th Way, Parkland, Florida 33067
Property features
Property
- Property size:
223 m² (2,397 ft²) - Features: GarageSplit BedroomsDrivewayWasher HookupWalkin Closets
Lot/Land
- Land/Lot size:
600 m² (6,454 ft²)
Construction
- Year built: 1994
- Roofing: Tile
- Roof type: Barrel
- Construction: Cbs Construction
- Exterior: Stucco
Parking/Garage
- Garage description: Attached Garage
Bedrooms
- Bedrooms: 4
Bathrooms
- Total bathrooms: 2
- Full bathrooms: 2
Interior Features
- Doors: French Door
- Floors: TileWoodCeramic Tile
- Ceiling: Vaulted CeilingsVolume Ceilings
recreational
- recreational: Barbeque
Heating and Cooling
- Heating System: Central
- Hot water service: Solar Water Heater
- Cooling System: Ceiling FanCentral AC
Utilities
- Other utilities: SewerPublicSewer Available Off SitePublic Sewer
Community
- Features: Pets Allowed
School information
- High School: Marjory Stoneman Douglas
- Middle School: Westglades
- Elementary School: Riverglades