
$3,500,000
Single Family Home for Sale, 728 SW 15 AVE, Fort Lauderdale, Florida 33312
- MLS#A12085325
- 5
- 5
Listed By One Sotheby's International Realty
The Single Family Home for Sale located at 728 SW 15 AVE, Fort Lauderdale, Florida 33312 is currently for sale. This property has 5 bedrooms, 5 bathrooms.
Description
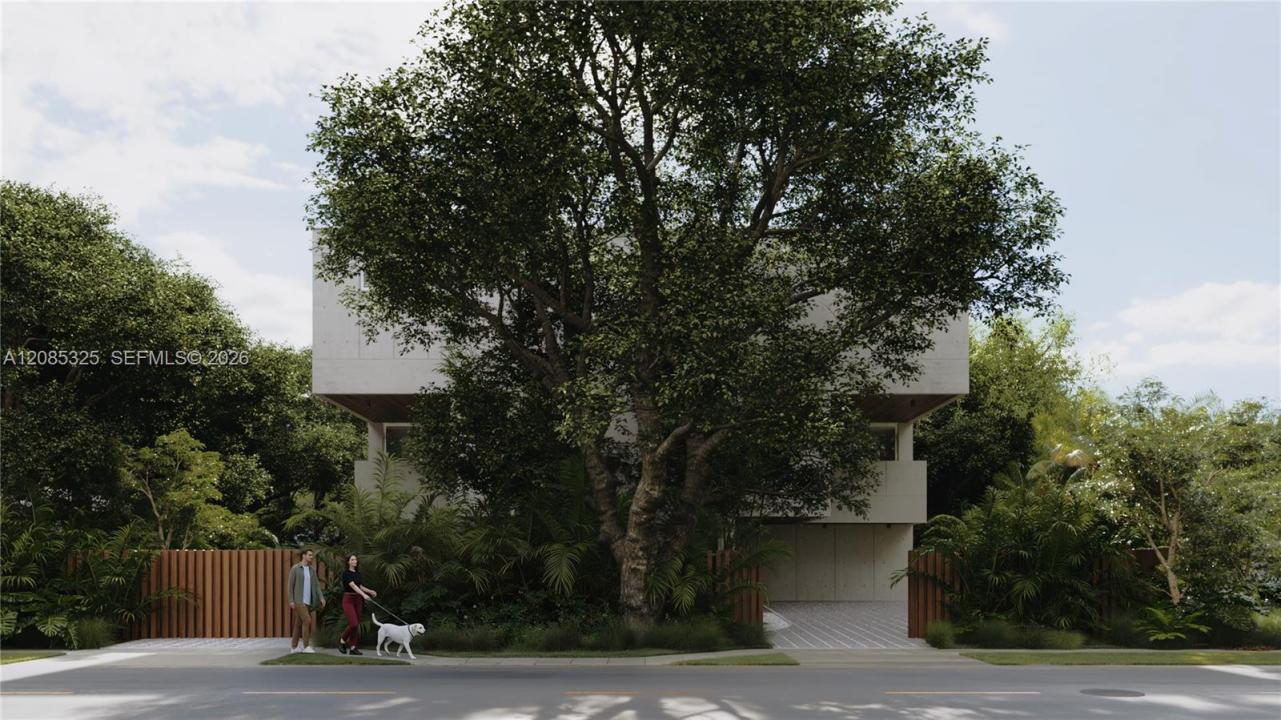
Welcome to Residence A at Selva House, an architect-designed, three-story residence in Fort Lauderdale’s Riverside Park. Designed and developed by OUTTELIER, this five-bedroom, five-bathroom home offers 3,250 square feet under air and 6,368 square feet of total living space, including 3,118 square feet of private outdoor areas.
Rooted in tropical brutalism, the residence combines exposed cast-in-place concrete, deep overhangs, expansive glazing and skylights with seamless indoor-outdoor living. Highlights include a private pool, lush outdoor spaces and a third-level wraparound terrace with a summer kitchen—creating an exceptional setting for everyday living and entertaining.
Each bedroom features an en-suite bathroom, while flexible spaces may accommodate a home office, wellness room, gym or listening room. The hotel-inspired primary suite includes a spa-like bathroom and generous walk-in closet, complemented by a thoughtfully designed kitchen with a Miele appliance suite. Preconstruction buyers may personalize select interior finishes through a curated design process. Ideally located minutes from Downtown Fort Lauderdale, Las Olas Boulevard, the airport and Fort Lauderdale Beach.
Location
728 SW 15 AVE, Fort Lauderdale, Florida 33312
Property features
Property
- Features: PantryGaragePorch OpenBalconyPatioDrivewayWalkin Closets
Lot/Land
- Lot Description: Fenced
Construction
- Year built: 2026
- Style: 3 StoriesContemporaryModern
- Roofing: ConcreteFlat Tile
- Condition: New Construction
Parking/Garage
- Parking description: On StreetGuest Parking
- Garage description: Attached Garage
Bedrooms
- Bedrooms: 5
Bathrooms
- Total bathrooms: 5
- Full bathrooms: 5
- Details: Custom Mirrors
Other Rooms
- Room types: Recreation RoomEntry FoyerMedia Room
- Kitchen description: Island
- Appliances: WasherMicrowaveRefrigeratorIcemaker
Interior Features
- Floors: WoodConcrete
- Ceiling: Volume Ceilings
- Trim: Closet Cabinetry
- Bar: Bar
Exterior Features
- Outdoor spaces: BalconyPatio
- Carport spaces: 2
Pool and Spa
- Pool: Heated
recreational
- recreational: Swimming Pool
View
- Features: Pool ViewGarden
Heating and Cooling
- Heating System: ElectricCentral
- Cooling System: ElectricCentral AC
Utilities
- Other utilities: Public SewerMunicipal Water
Community
- Features: Pets AllowedTennis Courts
School information
- High School: Stranahan
- Middle School: New River
- Elementary School: North Fork