
$774,000
Single Family Home for Sale, 7309 Reserve Creek Drive, Port St. Lucie, Florida 34986
- MLS#B26054229
- 3
- 3
288 m² (3,095 ft²)
Listed By Keller Williams Realty of PSL
The Single Family Home for Sale located at 7309 Reserve Creek Drive, Port St. Lucie, Florida 34986 is currently for sale. This property has 3 bedrooms, 3 bathrooms.
Description
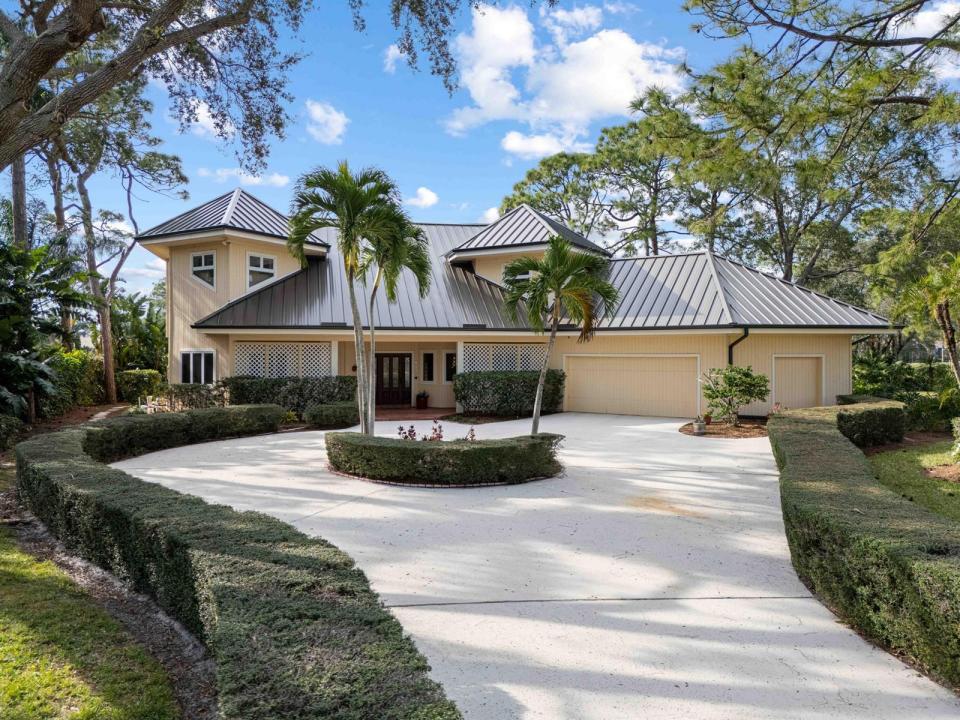
Spectacular golf & lake views of the Legacy Champion golf course at PGA Village. GORGEOUS NEWER METAL ROOF (2024) & Sky lights! This .71 Acre lot boasts a custom built 2 story contemporary style home with Modern touches! Features 3 BR's, 2.5 BA's, Upstairs open loft/Den & 2.5 Car Garage. Beautiful updated eat-in kitchen includes 42'' cabinets, quartz counter tops, stainless steel appliances, gas range, wall oven, convection oven, hanging pot holder & LG pantry. Vaulted ceilings, skylight, tile & wood flooring, French doors, tongue & groove wood ceiling in Main Area & inviting appeal. Fabulous upstairs Master Suite with balcony & exceptional views! Enjoy Florida Living with screened enclosed patio & open pool w/ fence offering a tropical setting like no other! Exceptional View Must see! Low HOA's include Cable, internet, common areas, security & clubhouse. PGA Village Island Club offers something for everyone. Resort Style Pool, Fitness center, Exercise room, card room, library, billiards, tennis, pickle ball, play ground, butterfly garden, ballroom, entertainment, clubs & even travel. PGA Golf Semi-private open to the public & Legacy private course a total of 4 Champion golf courses and no mandatory membership. Close to Shopping, Restaurants, doctors, schools, hospital & even Spring Training for the NY Mets. Located on the Treasure Coast with beautiful waterways for fishing, boating & beaches. Only 45 minutes to Palm Beach Airport.
Location
7309 Reserve Creek Drive, Port St. Lucie, Florida 34986
Property features
Property
- Property size:
288 m² (3,095 ft²) - Features: PantryUtility RoomGarageBalconyPatioSplit BedroomsDriveway
- Location: WaterfrontOn Golf Course
Lot/Land
- Land/Lot size:
2,873 m² (30,928 ft²) - Lot Description: Fenced
Construction
- Year built: 1988
- Style: ContemporaryModern
- Roofing: Metal
- Construction: FrameFrame & StuccoSlab Construction
- Exterior: Wood Siding
Parking/Garage
- Garage description: Attached Garage
Bedrooms
- Bedrooms: 3
Bathrooms
- Total bathrooms: 3
- Full bathrooms: 2
- Half baths: 1
Other Rooms
- Room types: LobbyDen/Library/OfficeFormal Dining RoomLaundry
- Kitchen description: Island
- Appliances: Electric Water HeaterWasherMicrowaveOven - WallRefrigeratorOven - Self CleaningDryerDishwasher
Interior Features
- Doors: French Door
- Windows: Window BlindsElectric ShuttersHurricane Shutters
- Floors: TileWood
- Ceiling: Vaulted Ceilings
Exterior Features
- Outdoor spaces: BalconyPatio
- Driveway: Driveway - Circular
- Carport spaces:
Pool and Spa
- Pool: Private Pool
- Spa: Bath Tub
recreational
- recreational: Swimming Pool
Security
- Features: Security Patrol
View
- Features: Lake ViewGolf Course ViewWater View
Heating and Cooling
- Heating System: ElectricCentral
- Cooling System: Ceiling FanElectricCentral AC
Utilities
- Telecommunication: Cable Available
- Other utilities: SewerPublicUnderground UtilitiesPublic Sewer
Community
- Features: ClubhouseSpaSwimming PoolGuard GatedBilliard RoomTennis CourtsGated CommunityGated Community With Security GuardExercise RoomGolf CoursePets AllowedPutting GreenAssociation Gym/Exercise RoomLibraryAssociation Barbecue