
$1,200,000
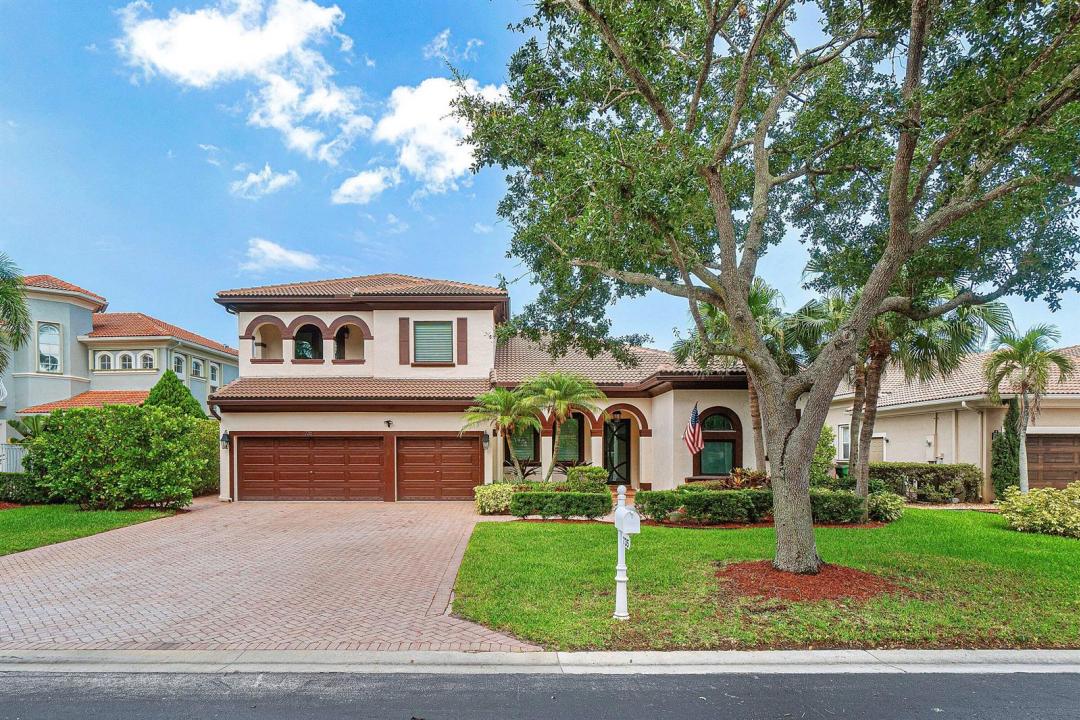
Single Family Home for Sale, 735 NW 124TH Avenue, Coral Springs, Florida 33071
- MLS#B26063241
- 5
- 4
325 m² (3,494 ft²)
Listed By South Florida Premier Properties Inc
The Single Family Home for Sale located at 735 NW 124TH Avenue, Coral Springs, Florida 33071 is currently for sale. This property has 5 bedrooms, 4 bathrooms.
Description
Welcome to this completely remodeled 5-bedroom, 4-bathroom residence in the desirable gated Venetian Isles community of Coral Springs. Offering approximately 3,500 square feet of living space, this spacious two-story home blends modern finishes with a functional floor plan designed for comfortable everyday living and entertaining. Major improvements include a new roof, new impact-resistant windows, and a newly renovated pool. Inside, the home features a beautifully updated kitchen, remodeled bathrooms, refreshed living spaces, and a convenient first-floor primary suite. An additional bedroom and full bathroom downstairs provide flexibility for guests, a home office, or multigenerational living. Upstairs, a generous loft creates another versatile gathering or workspace. The outdoor area is an inviting private retreat, complete with a pool, spa, and expansive paver patio. Additional highlights include an updated laundry room with abundant storage, an attached 3 vehicle garage with built in cabinet storage, and a nearly 10,000-square-foot lot. Ideally situated near shopping, dining, parks, schools, and major roadways, this move-in-ready home offers extensive upgrades in one of Coral Springs' sought-after gated communities. Schedule your private showing today.
Location
735 NW 124TH Avenue, Coral Springs, Florida 33071
Property features
Property
- Property size:
325 m² (3,494 ft²) - Features: PantryGarageBalconyPatioSplit BedroomsDrivewayWasher Hookup
Lot/Land
- Land/Lot size:
919 m² (9,893 ft²) - Lot Description: Fenced
Construction
- Year built: 2000
- Style: Mediterranean
- Roof type: Barrel
- Condition: RemodeledRenovated
Parking/Garage
- Garage description: Attached GarageAutomatic Garage Door Opener
Bedrooms
- Bedrooms: 5
Bathrooms
- Total bathrooms: 4
- Full bathrooms: 4
Other Rooms
- Room types: Entry FoyerFormal Dining Room
- Kitchen description: Island
- Appliances: Electric Water HeaterWasherMicrowaveOven - WallRefrigeratorOven - Self CleaningDisposalDryerDishwasher
Interior Features
- Windows: Window BlindsTinted Windows
- Floors: TileWood
- Ceiling: Volume Ceilings
- Bar: Bar
Exterior Features
- Outdoor spaces: BalconyPatio
- Carport spaces:
Pool and Spa
- Pool: HeatedPrivate PoolGunite
- Spa: HeatedInground
recreational
- recreational: SpaSwimming Pool
Security
- Features: Security Patrol
View
- Features: Garden
Heating and Cooling
- Heating System: ElectricCentralZoned
- Cooling System: Ceiling FanElectricCentral ACZoned
Utilities
- Telecommunication: Cable Available
- Other utilities: SewerPublicUnderground UtilitiesSewer Available Off SitePublic Sewer
Community
- Features: Pets AllowedSwimming PoolGated Community
School information
- High School: Coral Glades High
- Middle School: Sawgrass Spgs
- Elementary School: Westchester