
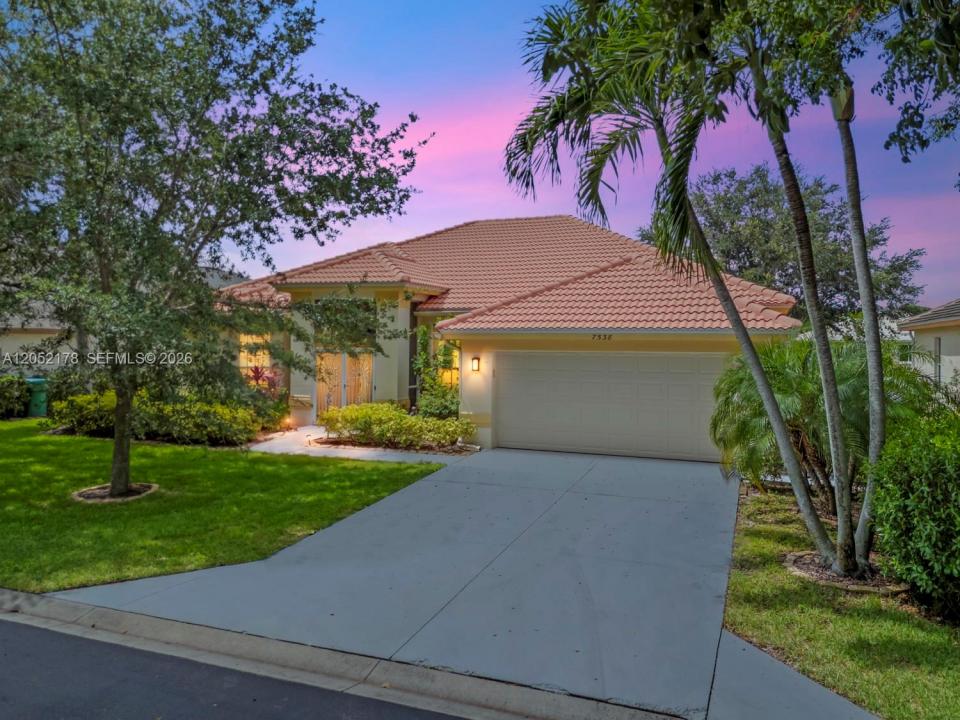
$820,000
Single Family Home for Sale, 7538 Citrus Hill Ln, Naples, Florida 34109
- MLS#A12052178
- 3
- 2
204 m² (2,197 ft²)
Listed By Luxe Properties
The Single Family Home for Sale located at 7538 Citrus Hill Ln, Naples, Florida 34109 is currently for sale. This property has 3 bedrooms, 2 bathrooms.
Description
Welcome to paradise! This is an exceptional 3-bedroom, 2-bath pool home in the highly sought-after gated community of The Orchards in North Naples. Offering 2,197 square feet of thoughtfully designed living space, this beautifully well kept residence features vaulted ceilings, crown molding, PGT WinGuard impact resistant windows and sliding doors, hurricane rated garage door, upgraded island kitchen, pantry, and breathtaking lake views. The open concept floor plan flows seamlessly from the foyer into the spacious living and dining areas, extending to the screened lanai, perfect for entertaining. Step outside to your private tropical retreat featuring a heated solar pool and spa, where you'll enjoy warm afternoon sunshine and spectacular sunset views over the lake. The expansive 12' x 20' primary suite serves as a peaceful sanctuary, complete with dual vanities, a beautifully updated rain shower, and a generous walk-in closet. It has two additional bedrooms for family & guests. Additional features include a charming breakfast nook, a dedicated workspace, an in-residence laundry room with a utility sink, pull down attic stairs for additional storage, custom built-in cabinetry, and elegant window treatments throughout. The Orchards offer resort-style amenities, clubhouse, fitness center, tennis and pickleball courts. Ideally located just minutes from white-sand beaches, world class shopping and dining options. One or more photo(s) has been virtually staged or AI generated.
Location
7538 Citrus Hill Ln, Naples, Florida 34109
Property features
Property
- Property size:
204 m² (2,197 ft²) - Features: PantryGarageDrivewayPull Down Stairs To Attic
- Location: Waterfront
Lot/Land
- Land/Lot size:
890 m² (9,583 ft²) - Water frontage: 18 m
Construction
- Year built: 1997
- Construction: Concrete/Block
Parking/Garage
- Garage description: Attached GarageAutomatic Garage Door Opener
Bedrooms
- Bedrooms: 3
Bathrooms
- Total bathrooms: 2
- Full bathrooms: 2
Interior Features
- Floors: TileCarpet
Pool and Spa
- Pool: Solar HeatedHeatedEquipment StaysIngroundScreened
- Spa: Inground
Water and Boating
- Water: Lake
recreational
- recreational: SpaSwimming Pool
View
- Features: Lake View
Heating and Cooling
- Heating System: Central
- Cooling System: Central AC
Utilities
- Other utilities: Public SewerMunicipal Water
Community
- Features: Exercise RoomClubhouseSwimming PoolGated Community