
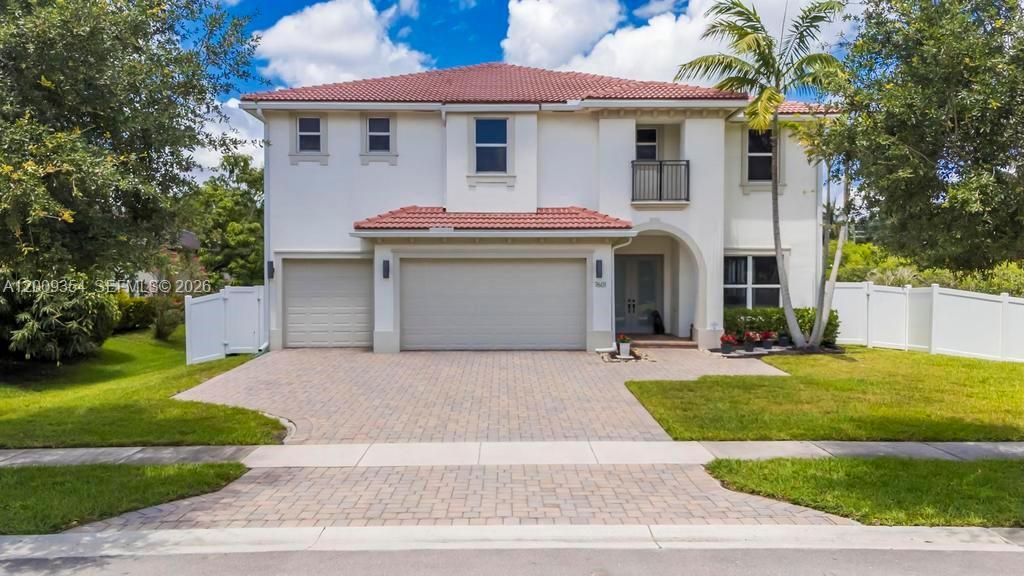
$1,725,000
Single Family Home for Sale, 7601 CAVALIA Dr, Davie, Florida 33328
- MLS#A12009354
- 6
- 6
512 m² (5,516 ft²)
Listed By Real Broker LLC
The Single Family Home for Sale located at 7601 CAVALIA Dr, Davie, Florida 33328 is currently for sale. This property has 6 bedrooms, 6 bathrooms.
Description
Move-in ready luxury pool home with 5,500+ sq ft, 6 bedrooms, 5.5 bathrooms, FULL IMPACT WINDOWS & DOORS, solar panels, and a prime corner lot in exclusive Cavalia Estate, a private Davie community of only 10 homes. Designed for luxury living and entertaining, this impressive residence features expansive open living areas, abundant natural light, porcelain flooring throughout the first floor, and new engineered wood flooring upstairs. A first-floor bedroom with full bathroom offers an ideal setup for guests, in-laws, multigenerational living, or a private home office, plus an additional guest half bath. Enjoy peace of mind with full hurricane protection, a newer 2018 roof, and solar panels for enhanced energy efficiency and long-term savings. Step outside to your private backyard oasis with a sparkling pool and generous space for entertaining, relaxing, and enjoying year-round South Florida living. Additional highlights include a newly epoxied garage and spacious living areas throughout. Ideally located near top-rated schools, shopping, dining, major highways, and within walking distance to Wolf Lake Park. Rarely available in this intimate 10-home community, schedule your private showing and experience the space, privacy, and lifestyle Cavalia Estate offers.
Location
7601 CAVALIA Dr, Davie, Florida 33328
Property features
Property
- Property size:
512 m² (5,516 ft²) - Features: GaragePatioSplit BedroomsDrivewayExterior LightingLaundry Area In GarageWalkin Closets
Lot/Land
- Land/Lot size:
1,423 m² (15,322 ft²) - Lot Description: Fenced
Construction
- Year built: 2018
- Roof type: Barrel
- Condition: New ConstructionUnder Construction
- Construction: Cbs Construction
Parking/Garage
- Garage description: Attached Garage
Bedrooms
- Bedrooms: 6
Bathrooms
- Total bathrooms: 6
- Full bathrooms: 5
- Half baths: 1
Other Rooms
- Room types: Family RoomEntry FoyerGuest/Maid's QuartersFormal Dining Room
- Appliances: WasherRangeMicrowaveRefrigeratorDryerDishwasher
- Laundry description: Laundry Area In Garage
Interior Features
- Floors: TileWood
- Ceiling: Vaulted Ceilings
Exterior Features
- Outdoor spaces: Patio
- Carport spaces:
Pool and Spa
- Pool: Inground
recreational
- recreational: Swimming Pool
View
- Features: Pool View
Heating and Cooling
- Heating System: Electric
- Cooling System: Central AC
Utilities
- Other utilities: Public SewerMunicipal Water
Community
- Features: Pets Allowed
School information
- High School: Hollywood Hl High
- Middle School: Driftwood
- Elementary School: Silver Ridge