
$5,700
Single Family Home for Rent, 7628 Eagle Point Drive, Delray Beach, Florida 33446
- MLS#B26056976
- 3
- 3
189 m² (2,030 ft²)
Listed By Link International Realty PA
The Single Family Home for Rent located at 7628 Eagle Point Drive, Delray Beach, Florida 33446 is currently for rent. This property has 3 bedrooms, 3 bathrooms.
Description
Great opportunity! Welcome to a charming spacious single-family residence located in the prestigious Eagle Point Community of Delray Beach, Florida (65 homes, gated community). This thoughtfully designed home offers 2,030 square feet of finished living space, vaulted ceiling across one beautifully laid-out floor, featuring 3 generous bedrooms and 2.5 bathrooms, her's/he's walking closets for a comfortable daily living. The pool & Jacuzzi screened area offers a relaxing lake view and ambience. The residence has two-car garage, plus 6 cars space at driveway. As a water view property, it provides distinctive appeal and the opportunity to enjoy the natural beauty and lifestyle of the outdoors. An exceptional opportunity to rent a comfortable sized residence close to shops, restaurant and more. Available to schedule showings. Remarkable community with sixty five houses, close to Publix and other stores, restaurants, pharmacies, minutes from access to Turnpike, to West Delray Plaza shopping center offering Movie Theater, Stores, restaurants and more. Also in the area you will find easy access to doctors, hair salons, banks, pet store, the Wakodahatchee Wetlands Park, West Delray Regional Park for biking, fishing, and barbeque etc. Minutes from Delray Beach Downtown with entertainment all year around, restaurants, movie theater, shops, etc...
Location
7628 Eagle Point Drive, Delray Beach, Florida 33446
Property features
Property
- Property size:
189 m² (2,030 ft²) - Type: Partly Furnished
- Features: Porch-screenedUtility RoomCourtyardSplit BedroomsWasher HookupPantryGaragePatioDrivewayStorage SpaceWalkin Closets
- Location: Waterfront
- Other building structures: ShedExtra Building/Shed
Lot/Land
- Land/Lot size:
968 m² (10,420 ft²) - Lot Description: FencedCorner LotSprinklers
Construction
- Year built: 1997
- Roofing: Tile
- Construction: Cbs Construction
- Exterior: Stucco
Parking/Garage
- Parking description: Guest Parking
- Garage description: Attached GarageAutomatic Garage Door Opener
Bedrooms
- Bedrooms: 3
Bathrooms
- Total bathrooms: 3
- Full bathrooms: 2
- Half baths: 1
Other Rooms
- Room types: Family RoomDen/Library/OfficeGreat RoomLaundry
- Kitchen description: Island
- Appliances: Electric Water HeaterWasherRangeMicrowaveRefrigeratorDisposalDryerIcemakerDishwasher
Interior Features
- Doors: French Door
- Windows: Electric ShuttersHurricane Shutters
- Floors: TileCeramic Tile
- Ceiling: Vaulted CeilingsVolume Ceilings
- Trim: Closet Cabinetry
- Bar: Wet BarBar
Exterior Features
- Outdoor spaces: Porch-screenedPatioCourtyard
- Carport spaces:
Pool and Spa
- Pool: Private PoolScreenedPool With Spa
- Spa: Inground
recreational
- recreational: Hot TubSpaSwimming Pool
Security
- Features: Fire Alarm
View
- Features: Lake ViewPool ViewGardenWater View
Heating and Cooling
- Heating System: Electric
- Cooling System: Ceiling FanElectricCentral AC
Utilities
- Telecommunication: Cable Available
- Other utilities: SewerSewer Available Off SitePublic Sewer
Community
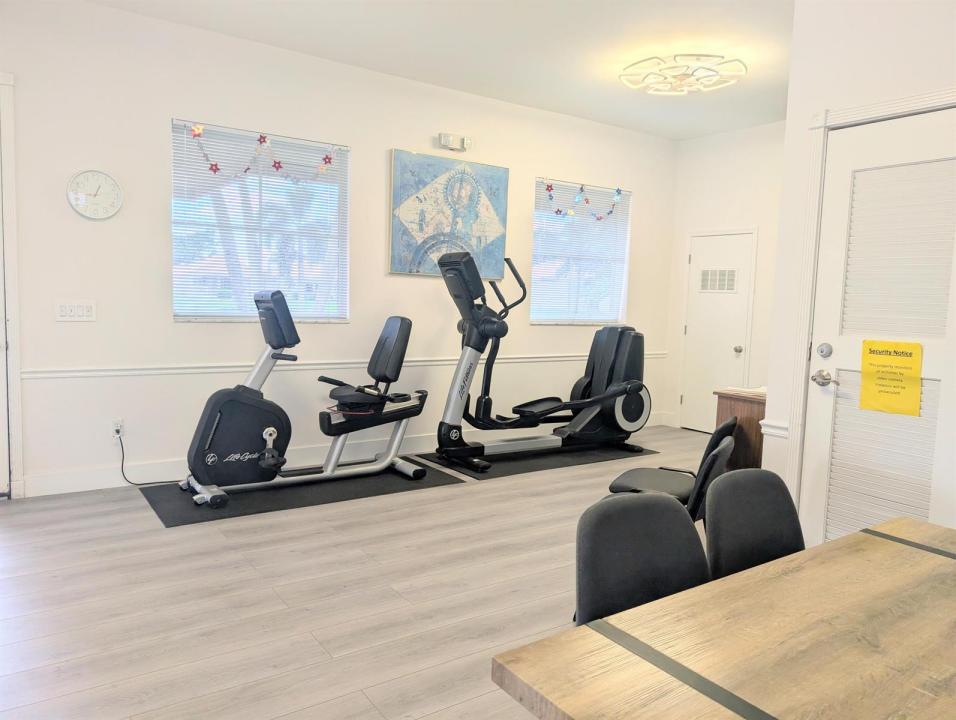
- Features: Exercise RoomClubhousePets AllowedSwimming PoolAssociation Gym/Exercise Room
School information
- High School: Spanish River Community
- Middle School: Carver; G.W.