
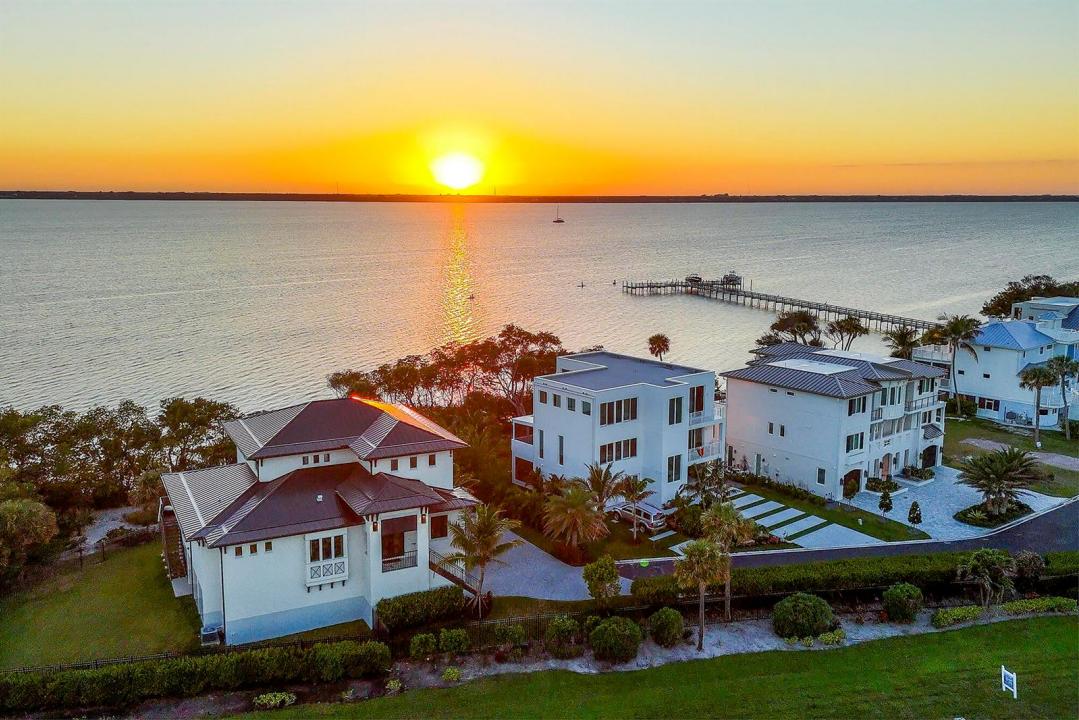
$3,199,000
Single Family Home for Sale, 7683 Pelican Pointe Drive, Jensen Beach, Florida 34957
- MLS#B26073646
- 4
- 5
354 m² (3,807 ft²)
Listed By Echo Fine Properties
The Single Family Home for Sale located at 7683 Pelican Pointe Drive, Jensen Beach, Florida 34957 is currently for sale. This property has 4 bedrooms, 5 bathrooms.
Description
Imagine waking up every day in your own waterfront paradise. This stunning 2021 custom-built home in a very private, gated community of Pelican Pointe brings together everything you love about Florida living-sunlight, water, and luxury. With over 3,800 sq ft, 4 spacious bedrooms, and 5 beautifully finished bathrooms, this home feels open, bright, and welcoming from the moment you step inside. Coastal hardwood floors, vaulted ceilings, elevator, and a chef's kitchen. Step outside and the magic continues. Enjoy morning coffee overlooking the Intracoastal from your second story heated saltwater pool, spend afternoons on your private beach, or head out for sunset boat ride from your deeded boat slip. The three car garage and large veranda make hosting easy, while the nearly half acre lot gives you room to breathe. This isn't just a home - it's a lifestyle. With the Intracoastal in your backyard and the Atlantic just across the street, you truly have the best of both worlds. Come see what waterfront living is meant to feel like.
Location
7683 Pelican Pointe Drive, Jensen Beach, Florida 34957
Property features
Property
- Property size:
354 m² (3,807 ft²) - Features: PantryUtility RoomGarageBalconyElevatorsPatioSplit BedroomsDrivewayWalkin Closets
- Location: Ocean AccessWaterfront
Lot/Land
- Land/Lot size:
1,862 m² (20,038 ft²)
Construction
- Year built: 2021
- Style: 3 StoriesMulti-LevelContemporaryModern
- Roofing: Metal
- Construction: Cbs Construction
Parking/Garage
- Garage description: Attached GarageAutomatic Garage Door Opener
Bedrooms
- Bedrooms: 4
Bathrooms
- Total bathrooms: 5
- Full bathrooms: 3
- Half baths: 2
Other Rooms
- Room types: Family RoomRecreation RoomDen/Library/OfficeEntry FoyerGame RoomLaundry
- Kitchen description: Island
- Appliances: Gas Water HeaterWasherRangeMicrowaveOven - WallRefrigeratorOven - Self CleaningDisposalDryerDishwasher
Interior Features
- Windows: Window Blinds
- Floors: TileWoodCarpet
- Ceiling: Vaulted Ceilings
- Trim: Closet Cabinetry
- Bar: Wet Bar
Exterior Features
- Outdoor spaces: BalconyPatio
- Carport spaces:
Pool and Spa
- Pool: HeatedPrivate PoolOutdoor ShowerGunite
- Spa: Inground
Water and Boating
- Water: Intra Coastal Canal
- Boating: Boat DockDock Available
recreational
- recreational: SpaSwimming PoolUnrestricted Salt Water Access
Security
- Features: Smoke Detector
View
- Features: Ocean ViewIntra CoastalOcean DirectWater View
Heating and Cooling
- Heating System: Central
- Hot water service: Natural Gas Water Heater
- Cooling System: Ceiling FanCentral AC
Utilities
- Telecommunication: Cable Available
- Other utilities: Natural GasSewerPublicSewer Available Off SitePublic Sewer
Community
- Features: Pets AllowedElevatorsSwimming PoolGated Community
School information
- High School: Port St Lucie
- Middle School: Northport K-8 School
- Elementary School: Savanna Ridge Elementary