
$1,385,000
Home for Sale, 76 Isle Of Venice Drive G, Fort Lauderdale, Florida 33301
- MLS#B26040472
- 3
- 2
281 m² (3,020 ft²)
Listed By Compass Florida, LLC
The Home for Sale located at 76 Isle Of Venice Drive G, Fort Lauderdale, Florida 33301 is currently for sale. This property has 3 bedrooms, 2 bathrooms.
Description
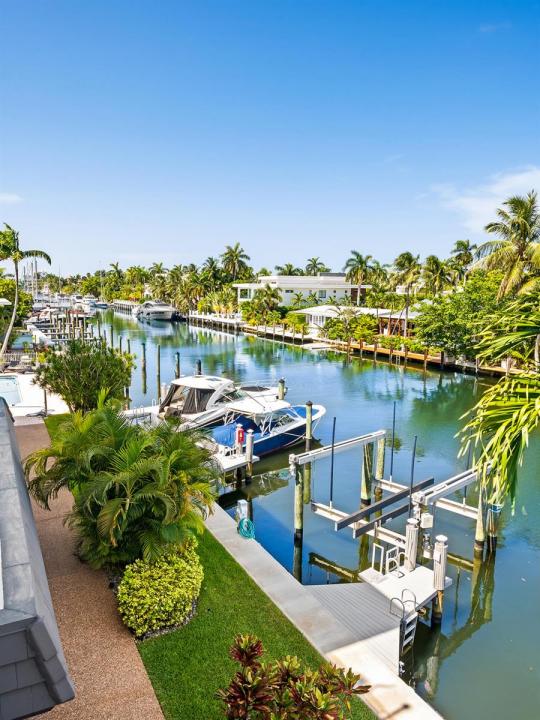
Experience the pinnacle of waterfront luxury in this exquisite Isle of Venice residence, where the boating lifestyle meets coastal elegance. This elevated 3-bedroom, 2-bath residence spans an impressive 3,020 sq. ft. & features a contemporary open-concept design with multiple living areas that seamlessly blend indoor and outdoor living. Floor-to-ceiling, full hurricane-impact windows fill the residence with natural light while showcasing breathtaking water views & enhancing the flow between the spacious great room & gourmet kitchen. Designed with entertaining in mind, the home also features a dedicated media area, game area, & custom full bar—creating the perfect setting for hosting friends. Additional highlights include a newer A/C system, two assigned parking spaces/ one garage & one exterior & valuable building improvements, including a newer roof & completed 40-year recertification. For boating enthusiasts, the private dock accommodates vessels up to 42 feet & includes a boat lift 25,000+/-, making days on the water effortless. Ideally located just moments from vibrant Las Olas Boulevard, enjoy world-class dining, upscale shopping, entertainment, and pristine beaches nearby. This is more than a home: it's an exceptional waterfront lifestyle offering luxury, convenience, and coastal charm in one of Fort Lauderdale's most desirable locations. No land lease. Sq. Ft. per IMAPP.
Location
76 Isle Of Venice Drive G, Fort Lauderdale, Florida 33301
Property features
Property
- Property size:
281 m² (3,020 ft²) - Features: PantryGarageBalconyElevatorsExterior LightingWalkin Closets
- Location: Ocean AccessWaterfront
Lot/Land
- Water frontage: 13 m
Construction
- Year built: 1977
- Construction: Cbs Construction
Parking/Garage
- Parking description: Guest ParkingAssigned
- Garage description: Attached GarageAutomatic Garage Door Opener
Bedrooms
- Bedrooms: 3
Bathrooms
- Total bathrooms: 2
- Full bathrooms: 2
Other Rooms
- Room types: Entry FoyerFormal Dining Room
- Kitchen description: Island
- Appliances: Electric Water HeaterWasherMicrowaveOven - WallRefrigeratorOven - Self CleaningDisposalDryerIcemakerDishwasher
Interior Features
- Floors: WoodMarble
- Trim: Closet Cabinetry
- Bar: Wet BarBar
Exterior Features
- Outdoor spaces: Balcony
- Carport spaces:
Pool and Spa
- Pool: Private Pool
Water and Boating
- Water: Sea WallCanal
- Boating: Boat DockDock AvailablePrivate Dock
recreational
- recreational: Swimming PoolUnrestricted Salt Water AccessBarbeque
View
- Features: Canal ViewWater View
Heating and Cooling
- Heating System: Central
- Cooling System: Central AC
Utilities
- Telecommunication: Cable Available
- Other utilities: SewerPublicPublic Sewer
Community
- Features: StoragePets AllowedElevatorsSwimming PoolGated Community
School information
- Elementary School: Harbordale