
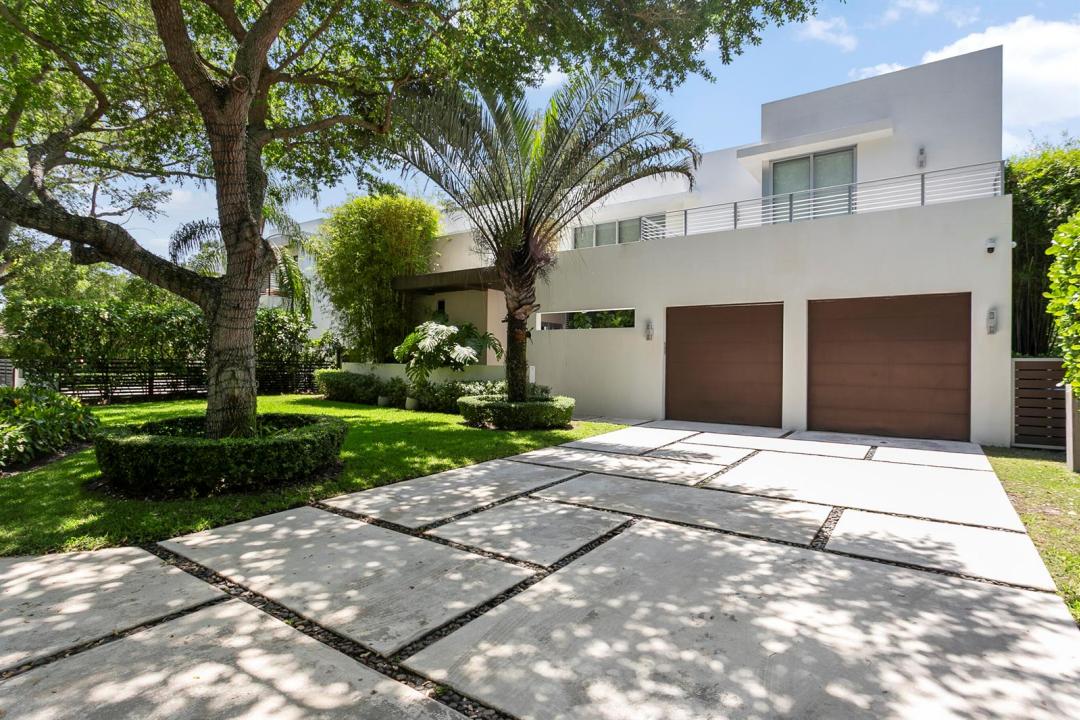
$5,299,000
Single Family Home for Sale, 7700 SW 53rd Court, Miami, Florida 33143
- MLS#B26031952
- 5
- 6
460 m² (4,956 ft²)
Listed By Charles Rutenberg Realty FTL
The Single Family Home for Sale located at 7700 SW 53rd Court, Miami, Florida 33143 is currently for sale. This property has 5 bedrooms, 6 bathrooms.
Description
Welcome to this light filled, modern design home with sleek finishes throughout built in 2014. Located in the peaceful sought after neighborhood of High Pines, this home features 5 bedrooms, 5 full bathrooms, and a half bath, plus office, laundry room, and a customized two-car garage. 4,956 sf under AC, 5,812 sf total area sitting in a 10,000 sf lot. Solar panels, Tesla e charger, Sonos equipped. Custom Blinds and curtains. The gourmet kitchen with Mia Cucina Cabinetry, Quartz Island and Countertops, Sub-Zero Refrigerator and Wine Cooler, Wolf induction cooktop, flows seamlessly into expansive living and entertaining areas. One bedroom/on suite can be used as maid's quarters. Designed for effortless living and entertaining, the double high family room continue outdoors to a cover terrace and a serene pool and yard. Follow a beautiful floating steps stair to the second story with a second family room, 4 bedrooms with 4 bathrooms and 3 terraces each with Custom closet cabinets, Black out shades, wall coverings and curtains. The massive primary suite features a boutique-caliber dressing room and a spa bath designed to delight. 2 AC units. Just steps from South Miami's vibrant restaurants, cafes, shops, and conveniences— close to Coconut Grove, Coral Gables and South Miami. Great schools and shopping. Don't miss this rare opportunity. To schedule a showing, please allow 12 hrs and schedule on ShowingTime.
Location
7700 SW 53rd Court, Miami, Florida 33143
Property features
Property
- Property size:
460 m² (4,956 ft²) - Features: Utility RoomGarageBalconyPatioDrivewayWalkin Closets
Lot/Land
- Land/Lot size:
929 m² (10,000 ft²) - Lot Description: Fenced
Construction
- Year built: 2014
- Style: ContemporaryModern
- Roofing: Concrete
- Construction: Cbs Construction
- Exterior: Stucco
Parking/Garage
- Parking description: Covered Parking
- Garage description: Attached GarageAutomatic Garage Door Opener
Bedrooms
- Bedrooms: 5
Bathrooms
- Total bathrooms: 6
- Full bathrooms: 5
- Half baths: 1
Other Rooms
- Room types: Maids Room/ QuartersFamily RoomDen/Library/OfficeEntry FoyerGreat RoomGuest/Maid's QuartersFormal Dining RoomLaundry
- Kitchen description: Island
- Appliances: WasherRangeMicrowaveOven - WallRefrigeratorOven - Self CleaningDisposalDryerIcemakerDishwasher
Interior Features
- Windows: Drapes/CurtainsWindow Blinds
- Floors: TileWoodCeramic TileVinylConcrete
- Ceiling: Volume Ceilings
- Trim: Closet Cabinetry
- Bar: Wet BarBar
Exterior Features
- Outdoor spaces: BalconyPatio
- Carport spaces:
Pool and Spa
- Pool: Private Pool
recreational
- recreational: Swimming Pool
Security
- Features: Fire AlarmSmoke Detector
View
- Features: Pool ViewGarden
Heating and Cooling
- Heating System: SolarElectricCentral
- Cooling System: ElectricCentral AC
Utilities
- Telecommunication: Cable Available
- Other utilities: Sewer/SepticPublicSeptic Tank
Community
- Features: Pets AllowedSwimming Pool
School information
- High School: Coral Gables
- Middle School: Ponce De Leon
- Elementary School: Sunset