
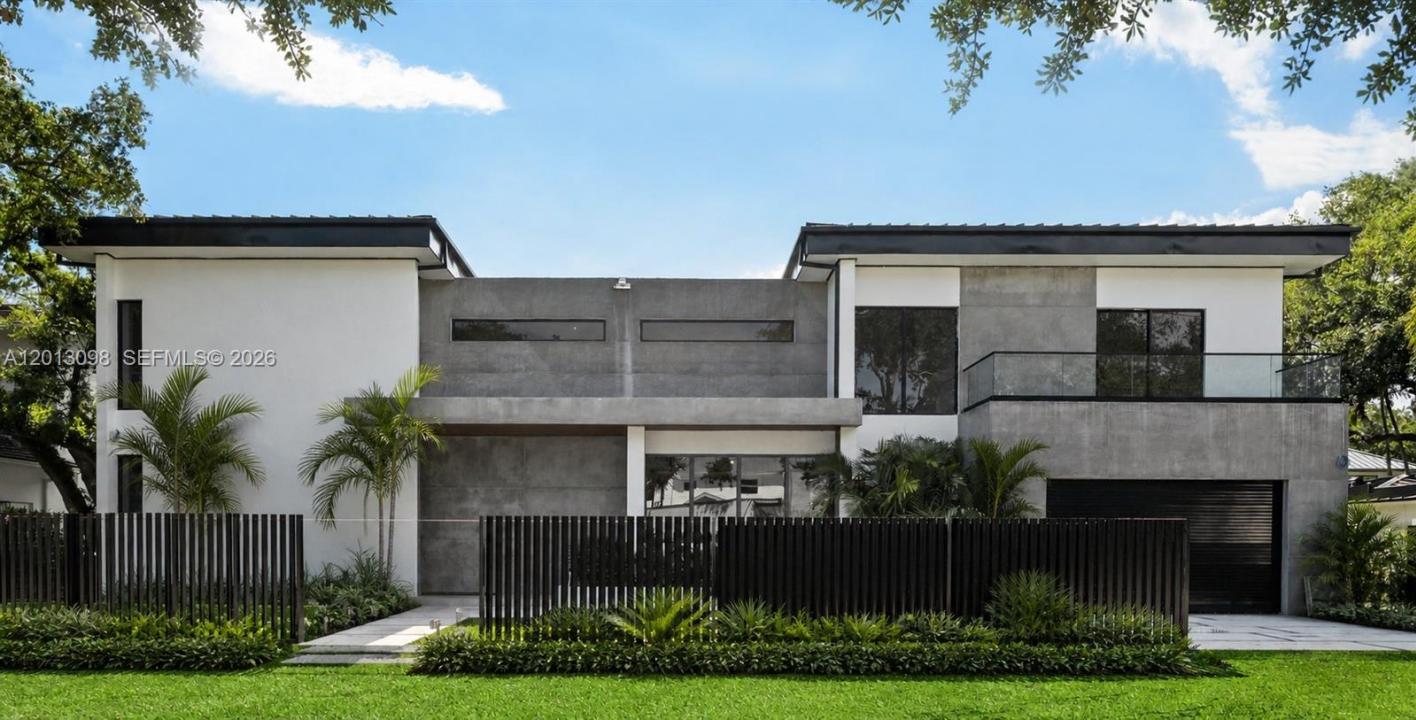
$8,750,000
Single Family Home for Sale, 7740 SW 52nd Ave, Miami, Florida 33143
- MLS#A12013098
- 6
- 8
644 m² (6,936 ft²)
Listed By Fortune Christie's Intl R.E.
The Single Family Home for Sale located at 7740 SW 52nd Ave, Miami, Florida 33143 is currently for sale. This property has 6 bedrooms, 8 bathrooms.
Description
Set in one of Miami’s most sought-after neighborhoods, this newly built 6-bedroom, 7.5-bath modern home offers 6,936 SF on a 12,150 SF lot—designed for elevated living and entertaining. A custom wood entry opens to soaring 11-foot ceilings, an open layout, and expansive glass doors for seamless indoor-outdoor flow. Spanish grey tile floors span the main level, with engineered Spanish wood upstairs. Formal living and dining spaces feature striking modern concrete accents, while a spacious family room and dedicated breakfast area enhance functionality and comfort.All bedrooms are en-suite with walk-in closets. The primary suite offers a private balcony, custom his-and-hers closets, and a spa-like bath with steam shower and dual vanities. The chef’s kitchen features Scavolini cabinetry, quartz countertops, dual islands, Gaggenau appliances, and a walk-in butler’s pantry. Additional highlights include housekeeper’s quarters, laundry room, smart home wiring, and integrated sound. Outdoors, enjoy a resort-style experience with a heated 20x35 saltwater pool and spa, expansive covered terrace with wood ceiling detail, and a bespoke summer kitchen by John Michael Studios. Tropical landscaping provides privacy, while premium impact windows and doors, a metal roof, five-zone A/C, generator-ready setup, and a secure gated entrance complete this exceptional residence.
Location
7740 SW 52nd Ave, Miami, Florida 33143
Property features
Property
- Property size:
644 m² (6,936 ft²) - Features: Utility RoomGaragePorch OpenBalconyPatioDrivewayExterior Lighting
Lot/Land
- Land/Lot size:
1,129 m² (12,150 ft²) - Lot Description: Fenced
Construction
- Year built: 2026
- Style: ContemporaryModern
- Roofing: Aluminium
- Condition: New Construction
- Construction: Cbs Construction
Parking/Garage
- Parking description: Covered Parking
- Garage description: Attached Garage
Bedrooms
- Bedrooms: 6
Bathrooms
- Total bathrooms: 8
- Full bathrooms: 7
- Half baths: 1
- Details: Custom Mirrors
Other Rooms
- Room types: Family RoomDen/Library/OfficeGuest/Maid's QuartersFormal Dining Room
- Kitchen description: Island
- Appliances: WasherRangeMicrowaveOven - WallRefrigeratorDisposalDryerIcemakerDishwasher
Interior Features
- Floors: TileWood
- Ceiling: Volume Ceilings
- Trim: Closet Cabinetry
Exterior Features
- Outdoor spaces: BalconyPatio
- Carport spaces:
Pool and Spa
- Pool: HeatedEquipment StaysInground
recreational
- recreational: Swimming PoolBuilt-In Grill
Security
- Features: Smoke Detector
View
- Features: Pool ViewGarden
Heating and Cooling
- Heating System: Central
- Cooling System: Central AC
Utilities
- Other utilities: Public SewerMunicipal Water
Community
- Features: Pets Allowed
School information
- High School: Coral Gables
- Middle School: Ponce De Leon
- Elementary School: Sunset