
$459,000
Farm for Sale, 7760 Carrington Court, Boynton Beach, Florida 33472
- MLS#B26038584
- 3
- 3
209 m² (2,248 ft²)
Listed By Kogan Estate Homes, Inc
The Farm for Sale located at 7760 Carrington Court, Boynton Beach, Florida 33472 is currently for sale. This property has 3 bedrooms, 3 bathrooms.
Description
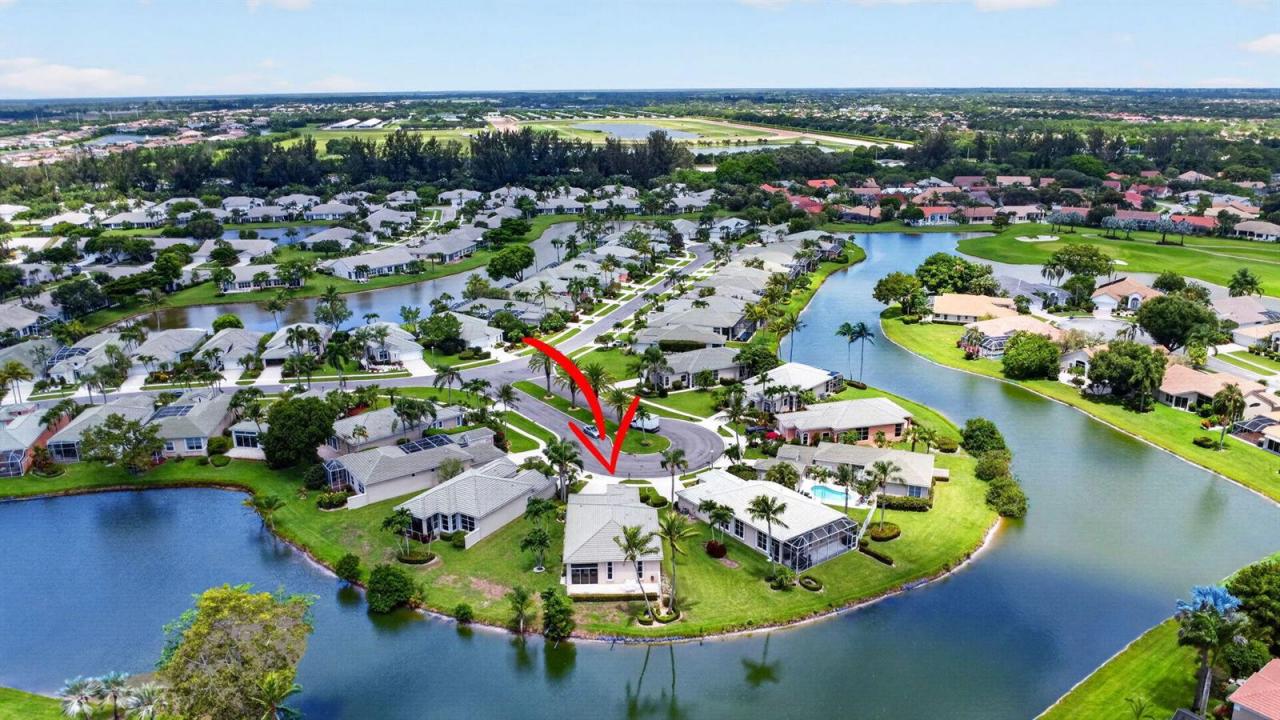
Welcome to your slice of paradise! All ages 3BR/2.5BA/2car garage lakefront on a huge pie-shaped lot Aberdeen Country Club. This guard-gated section home comes with neutral tones & has a triple bedroom split floorplan & super soaring ceilings. The eat-in white kitchen with thick granite stone tops has sliders going out to the huge side & back yard area-plenty of room for a pool. The glass & covered patio in the back has AC, & the outside patio is open with a wrap-around lake view. The primary is huge & so is the closet. The primary bath features 2 sinks, a soaking tub & walk-in shower. The front bedroom also features an ensuite bath and walk-in closet. This home has a beautiful layout & is bright, private, & one of the best lots in this section-ROOM FOR A POOL. See-more.... Aberdeen features a challenging & immaculate Jim Fazio 18-hole golf course,14 har-tru tennis courts (7 lit), 6 lit pickleball courts,state of the art fitness, 3 pools at main clubhouse, 3 golf & 4 racquet pros (for tennis and pickleball), golf & tennis pro shops, 2 bocce ball courts, league play for all sports, card rooms, 2 restaurants with indoor & outdoor dining, the sunset lounge with daily happy hour & complimentary hors d'oeuvres, entertainment, & tons of clubs within a club. The club has approved a $79M renovation where there are no assessements to the members which is scheduled to start in 2027. Buyer or Buyers Broker to verify all information contained herein, listing broker is not responsible for errors.
Location
7760 Carrington Court, Boynton Beach, Florida 33472
Property features
Property
- Property size:
209 m² (2,248 ft²) - Features: PantryGaragePatioDrivewayExterior Lighting
- Location: Cul-De-SacWaterfront
Lot/Land
- Land/Lot size:
820 m² (8,826 ft²)
Construction
- Year built: 1994
- Roofing: Tile
- Construction: Cbs ConstructionSlab Construction
Parking/Garage
- Garage description: Attached Garage
Bedrooms
- Bedrooms: 3
Bathrooms
- Total bathrooms: 3
- Full bathrooms: 2
- Half baths: 1
Other Rooms
- Room types: LobbyEntry Foyer
- Kitchen description: Island
- Appliances: Electric Water HeaterWasherRangeMicrowaveRefrigeratorDisposalDryerIcemakerDishwasher
Interior Features
- Windows: Window BlindsSkylightsHurricane Shutters
- Floors: Tile
- Ceiling: Vaulted CeilingsVolume Ceilings
- Trim: Closet Cabinetry
- Bar: Bar
Exterior Features
- Outdoor spaces: Patio
- Carport spaces:
Pool and Spa
- Pool: Private Pool
- Spa: Bath Tub
Security
- Features: Security PatrolOwned Burglar AlarmSmoke Detector
View
- Features: Water View
Heating and Cooling
- Heating System: ElectricCentral
- Cooling System: Ceiling FanElectricCentral AC
Utilities
- Telecommunication: Cable Available
- Other utilities: SewerPublicUnderground UtilitiesSewer Available Off SitePublic Sewer
Community
- Features: ClubhouseSpaSwimming PoolBarGuard GatedTennis CourtsGated Community With Security GuardExercise RoomGolf CoursePets AllowedElevatorsPutting GreenAssociation Gym/Exercise RoomLibraryHeated Swimming Pool
School information
- High School: Park Vista Community
- Middle School: Christa Mcauliffe
- Elementary School: Crystal Lakes