
$5,000
Apartment for Rent, 77 SE 5th St 4208, Miami, Florida 33131
- MLS#A12025056
- 1
- 1
80 m² (862 ft²)
Listed By Edwin Vega Realty LLC
The Apartment for Rent located at 77 SE 5th St 4208, Miami, Florida 33131 is currently for rent. This property has 1 bedroom, 1 bathroom.
Description
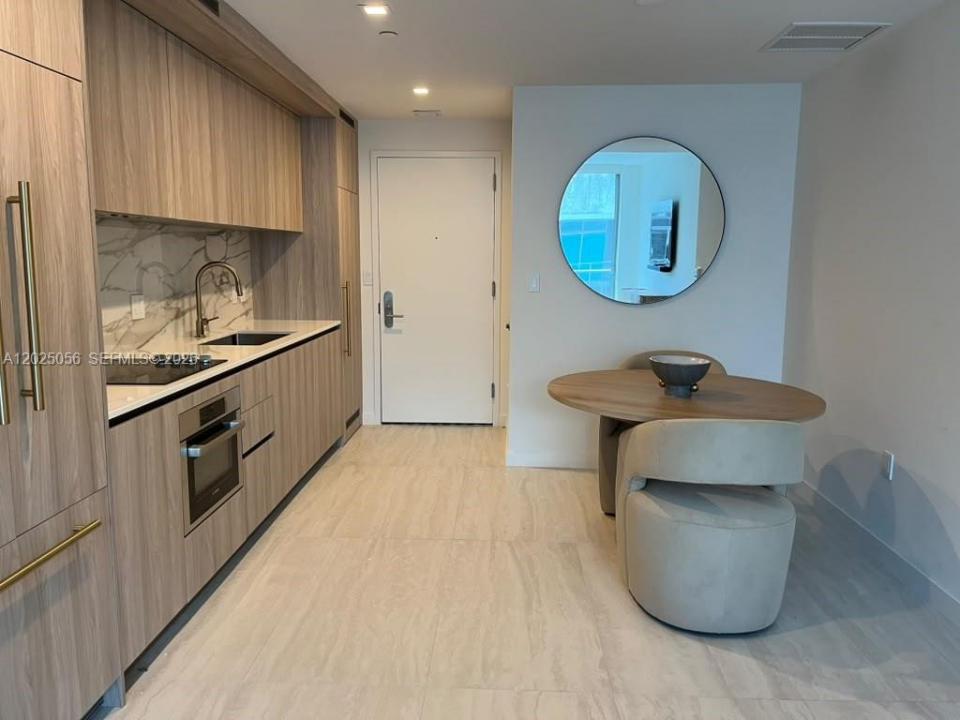
AVAILABLE NOW ANNUAL OR MONTHLY LEASES – Be the first to live in this brand-new 1 Bedroom / 1 Bathroom residence at the exclusive Viceroy Residences Brickell! Located on the 42nd floor just below the penthouse levels, this stunning unit offers breathtaking city views in one of Miami’s newest luxury high-rises. Enjoy the convenience of six high-speed key-activated elevators for quick access and privacy. The residence features premium finishes, private balcony, spacious walk-in shower, in-unit GE & Blomberg washer/dryer, and modern luxury living in the heart of Brickell. Pet-friendly building. Furnished or Unfurnished option!!
Residents enjoy world-class 14th-floor resort-style amenities including an expansive pool deck with cafe & bar, state-of-the-art fitness center, spa with steam room & sauna, theater room, wine cellar & tasting salon, cigar humidor lounge, game room with billiards, multi-sport simulator studio, bocce court, summer kitchen, business center, restaurant/cafe, and 24-hour concierge, valet, and security. Additional conveniences include EV charging stations, bicycle storage, and more.
Perfectly situated in the center of Brickell with 100% walkability. Steps from Mary Brickell Village, Brickell City Centre, Mary Brickell Park, top restaurants, nightlife, cafes, and the Fifth Street Metromover Station for easy transit throughout Miami. Luxury, convenience, and location all in one of Brickell’s most desirable new developments.
Location
77 SE 5th St 4208, Miami, Florida 33131
Property features
Property
- Property size:
80 m² (862 ft²) - Type: Furnished
- Features: GarageBalconyElevatorsPorch/BalconyWalkin Closets
- Location: Waterfront
Lot/Land
- Land/Lot size:
3,177 m² (34,202 ft²)
Construction
- Year built: 2026
- Style: High Rise
- Condition: New Construction
- Construction: Concrete/Block
Parking/Garage
- Parking description: Guest ParkingCovered Parking
- Garage description: Attached Garage
Bedrooms
- Bedrooms: 1
Bathrooms
- Total bathrooms: 1
- Full bathrooms: 1
Interior Features
- Windows: Window Blinds
- Floors: TileCeramic Tile
Exterior Features
- Outdoor spaces: Porch/BalconyBalcony
- Carport spaces:
Water and Boating
- Water: RiverOcean Front
recreational
- recreational: Barbeque
Security
- Features: Fire SprinklersSecurity Patrol
View
- Features: Ocean ViewWater View
Heating and Cooling
- Heating System: Central
- Cooling System: Central AC
Utilities
- Other utilities: SewerMunicipal Water
Community
- Features: Exercise RoomClubhouseGolf CoursePets AllowedElevatorsSpaSwimming PoolBarGated CommunityAssociation Gym/Exercise Room
School information
- High School: Washington; Brooker T
- Middle School: Shenandoah
- Elementary School: Southside